
Golf Course - Primary on Main
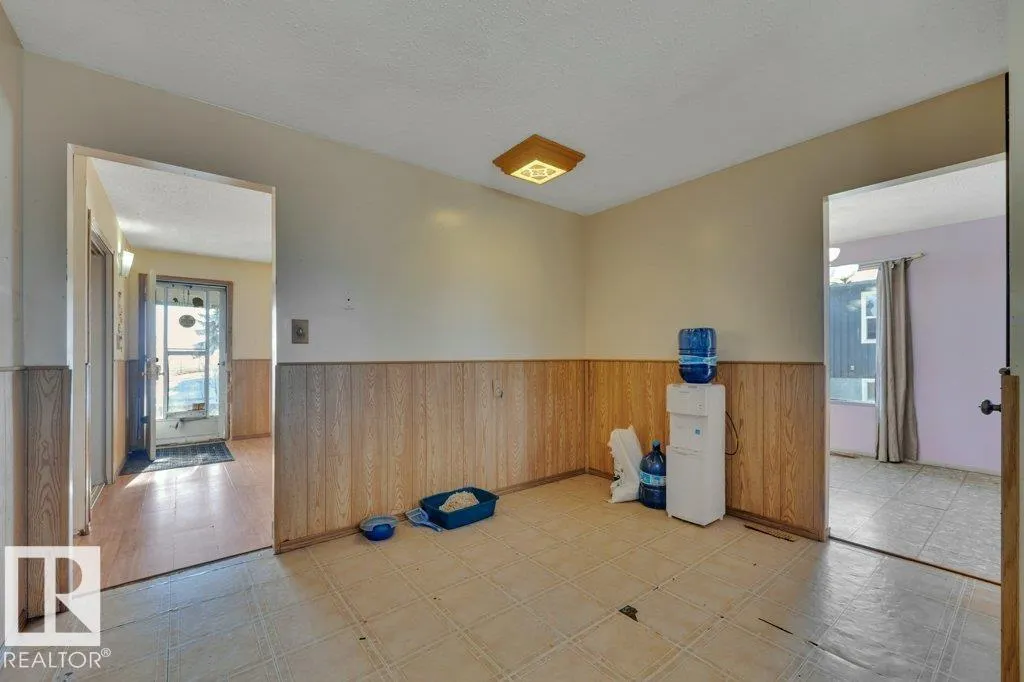
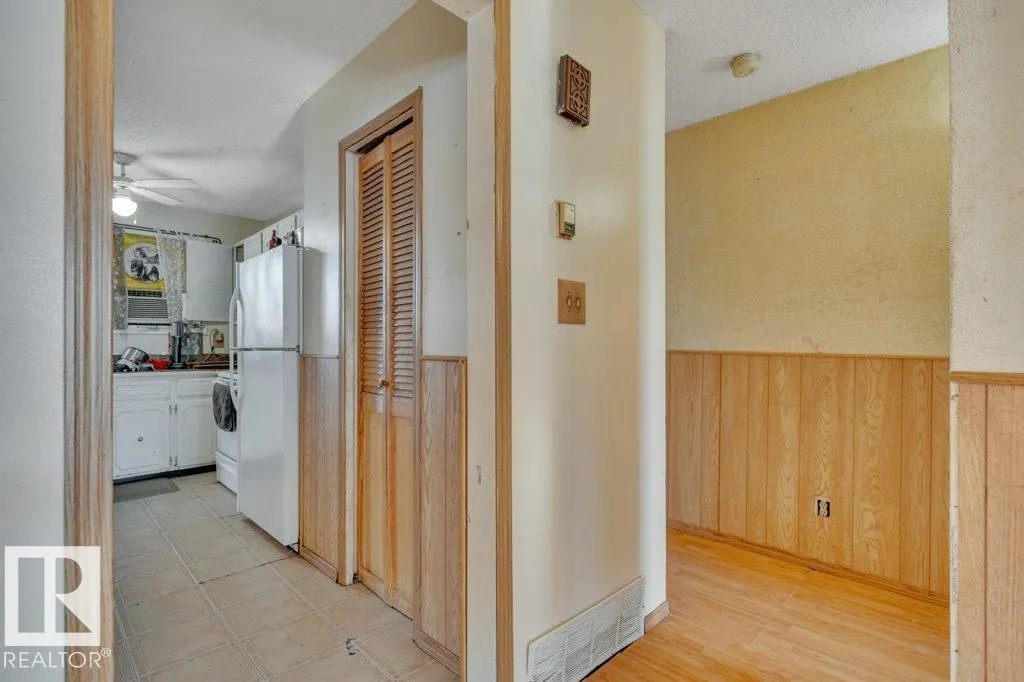
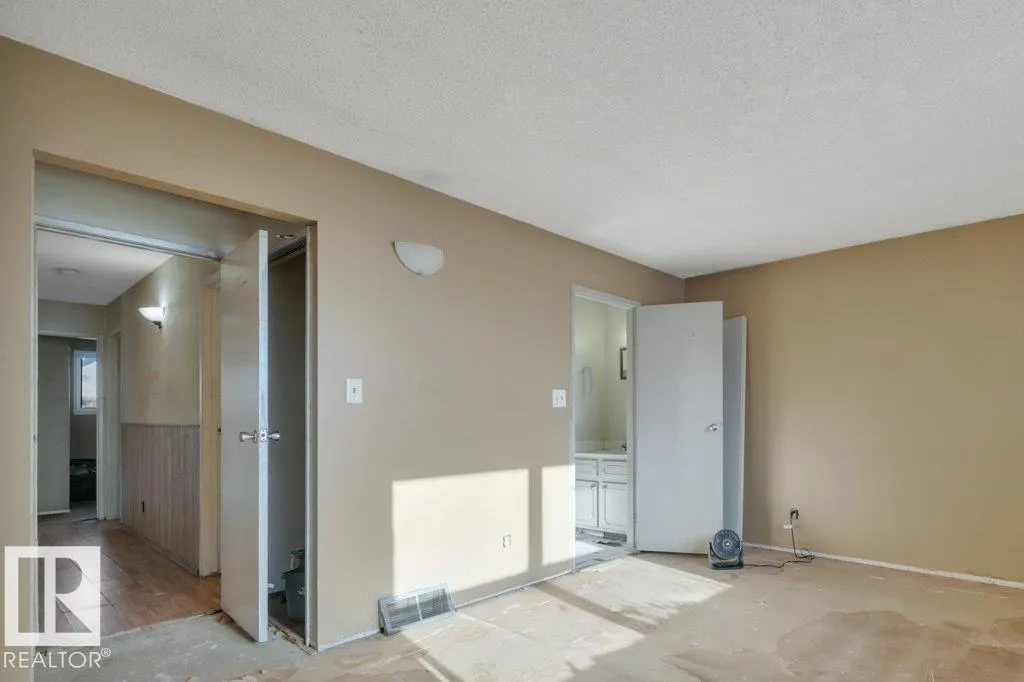
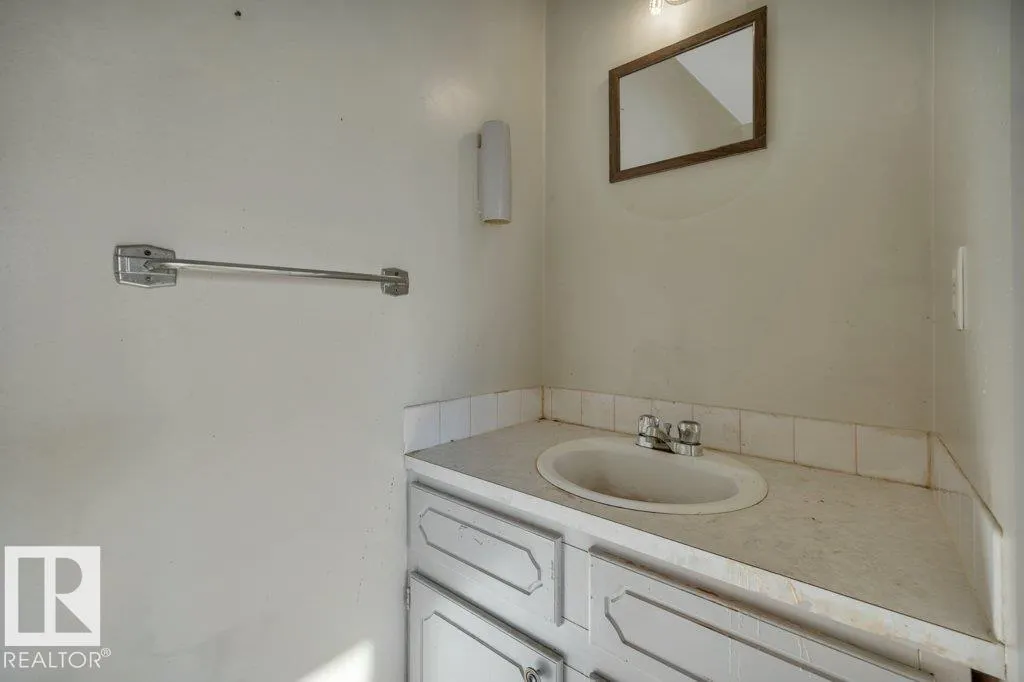

Address
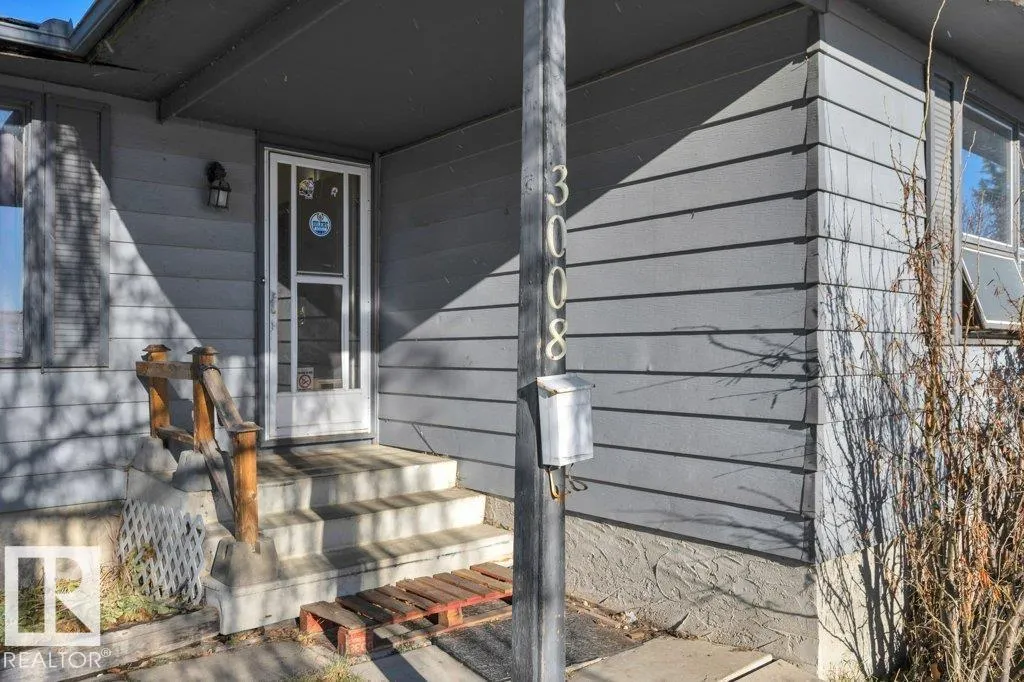
3008 138 Av Nw, Edmonton, AB
Price
$ 300,000
Property Attributes
- ID#E4515235
- TypeSingle Family
- Listing Status Active
- MunicipalityEdmonton
- CityEdmonton
- AreaEdmonton
- NeighbourhoodHairsine
- Postal CodeT5Y 1M3
- StyleBungalow
- Year Built1978
- Price$ 300,000
- Bedrooms3
- Bathrooms1
- Half Bathrooms1
- Sqr Footage1271
Data Source:
Canadian Real Estate Association (CREA)
Property Description
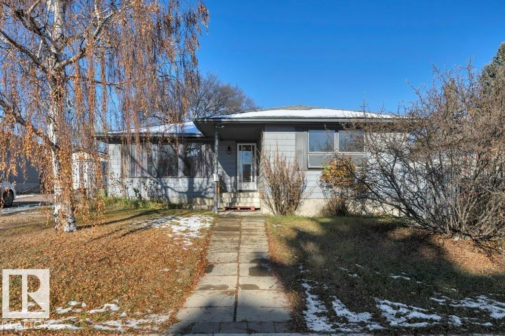
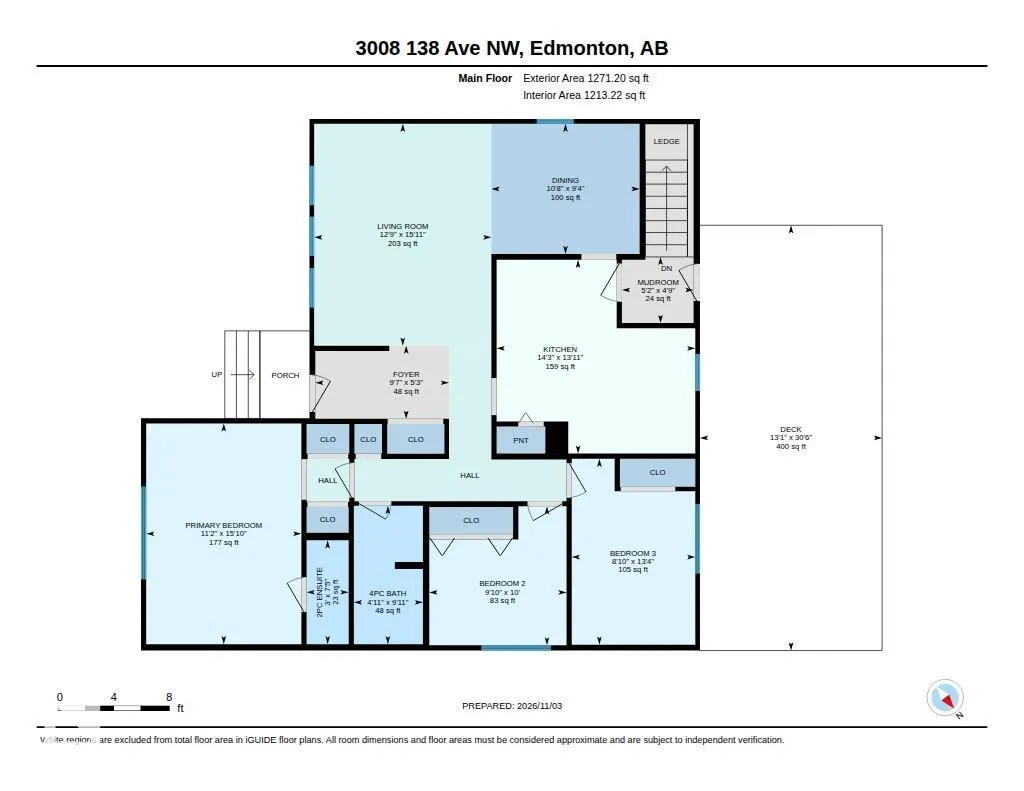
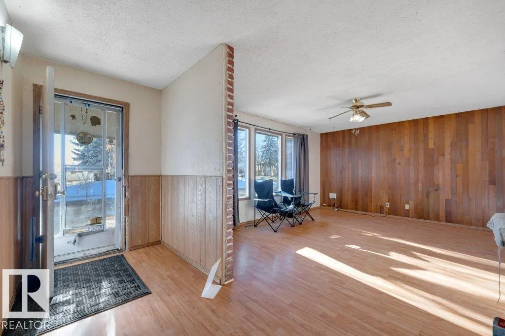
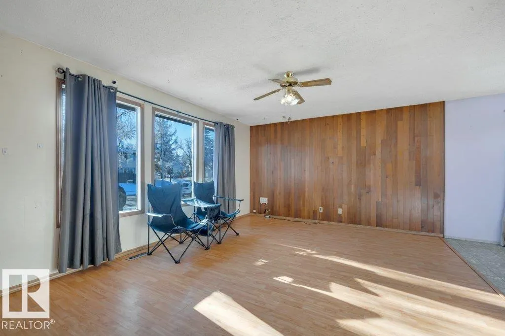
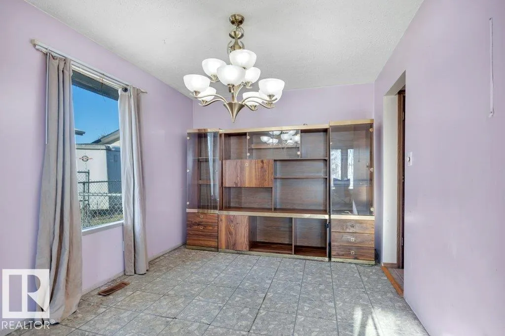
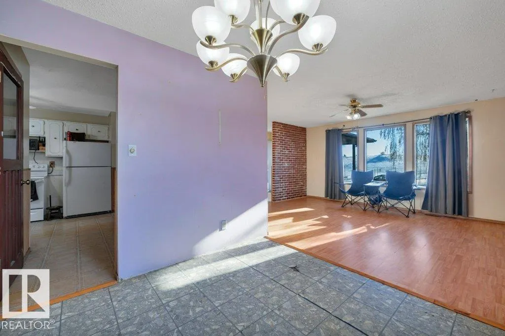
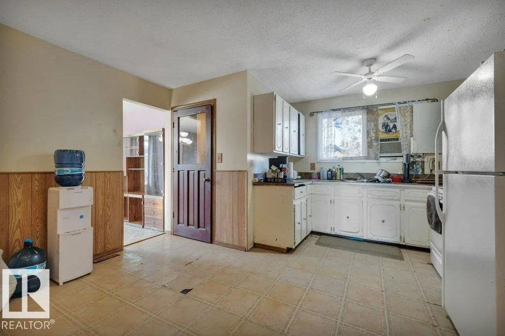
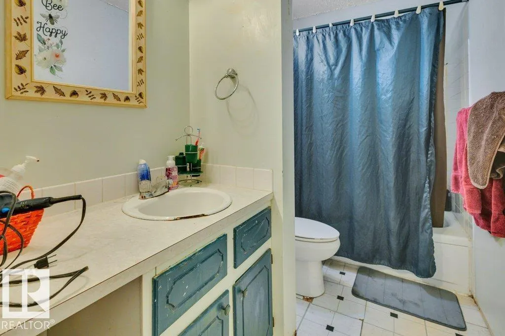
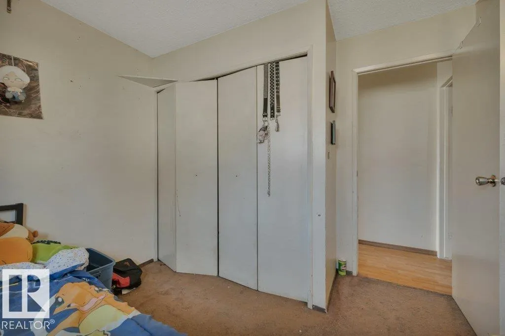
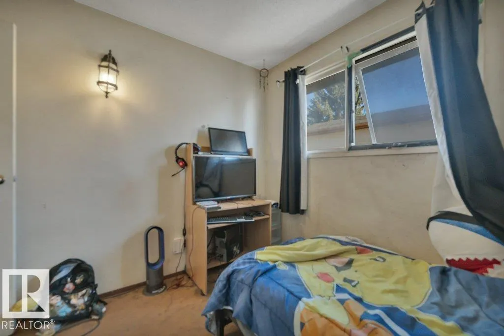
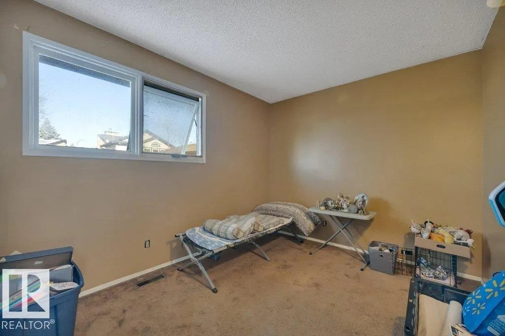
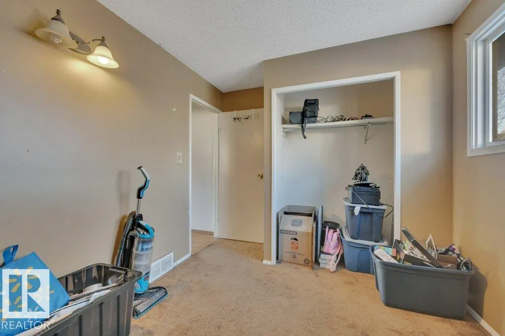
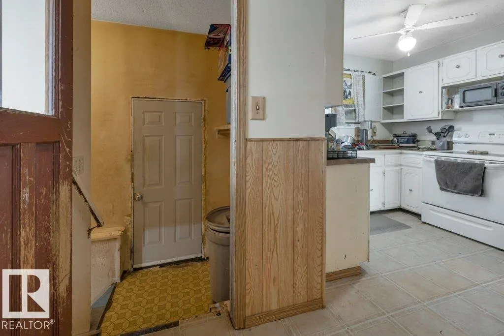
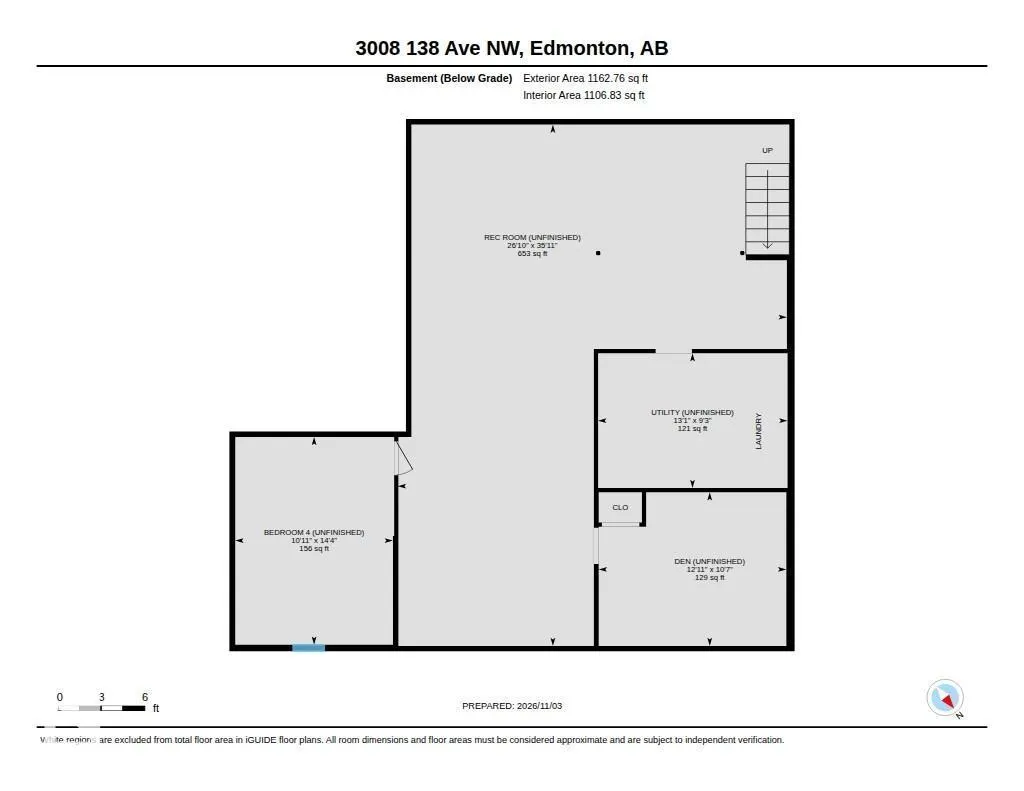
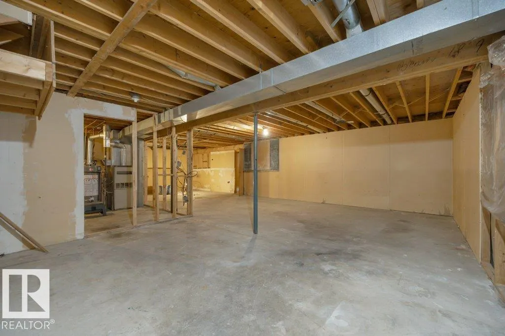
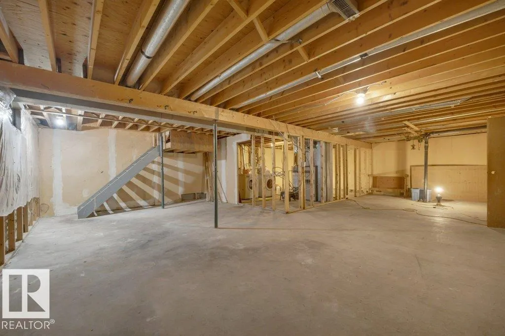
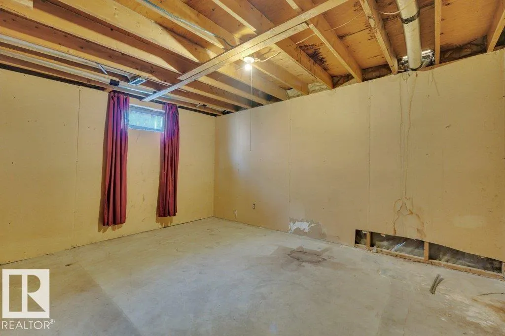
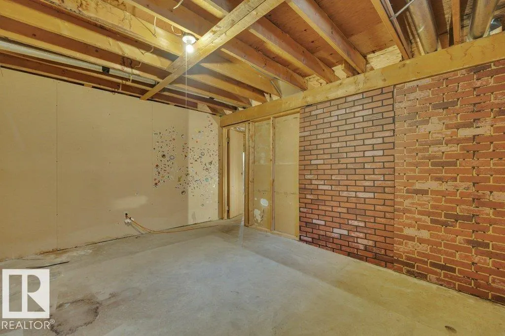
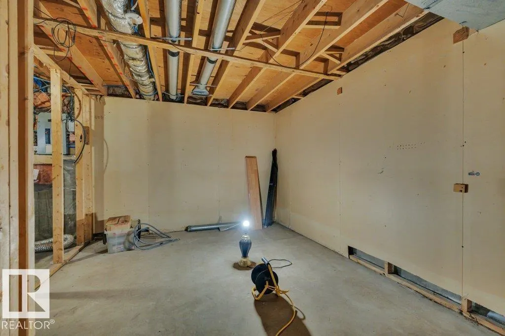
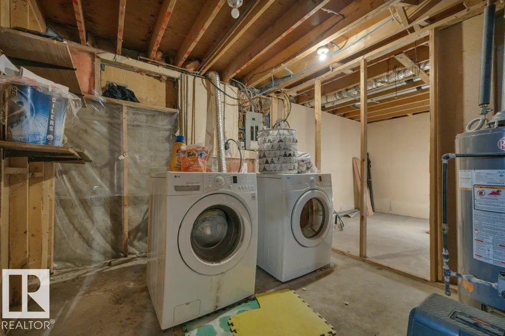
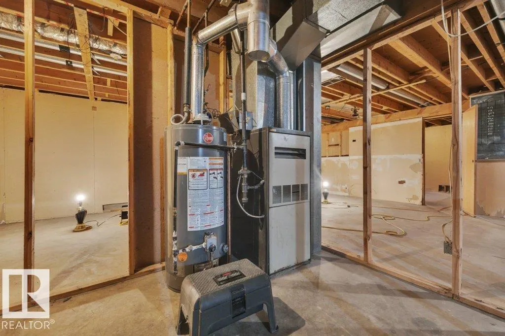
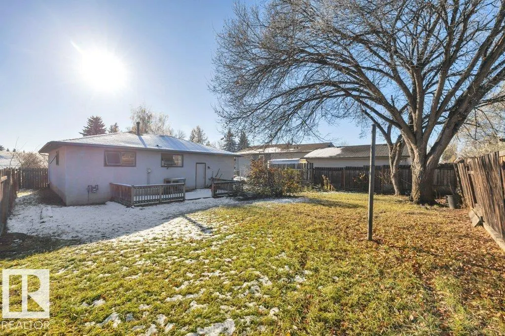
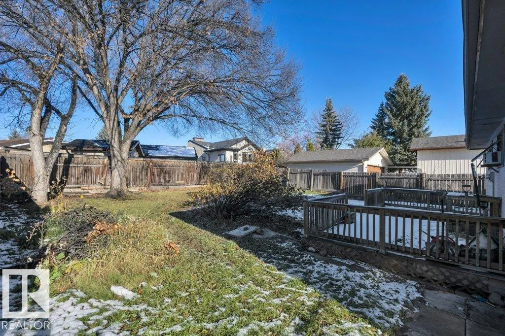
Welcome to the incredible opportunity for home ownership or investment located in the heart of the family community of Hairsine. Park in the front drive way and make your way inside this 1271sq ft bungalow. On the main floor you will find a large living room area, dining room, and kitchen. As well as 3 good size bedrooms and 1.5 bathrooms. Make your way to the basement where you will find another 1162sq ft of space for you to develop into your own. This home is perfect for someone to make it their own or for an investor to make it really nice for someone else to call home. Located close to schools, shopping, golfing, rec center, transit, dog parks, and so much more!! (id:7434)
General Features
| Features | See remarks, No back lane, Park/reserve, Recreational |
|---|---|
| Community Features | Public Swimming Pool |
| Property Type | Single Family |
| Neighbourhood | Hairsine |
| Amenities | Golf Course, Playground, Public Transit, Schools, Shopping, Ski hill |
| Building Appliances | Dishwasher, Dryer, Refrigerator, Stove, Washer, Window Coverings |
| Building Architectural Style | Bungalow |
| Building Type | House |
| Ownership Type | Freehold |
| Building.StoriesTotal | 1 |
Interior Features
| Building Fireplace Present | False |
|---|---|
| Building Heating Type | Forced air |
| Basement Development | Unfinished |
| Basement Type | Full (Unfinished) |
| Construction Style Attachment | Detached |
| Living Area Range | 1271 |
| Bedrooms | 3 |
Exterior Features
| Land Amenities | Golf Course, Playground, Public Transit, Schools, Shopping, Ski hill |
|---|---|
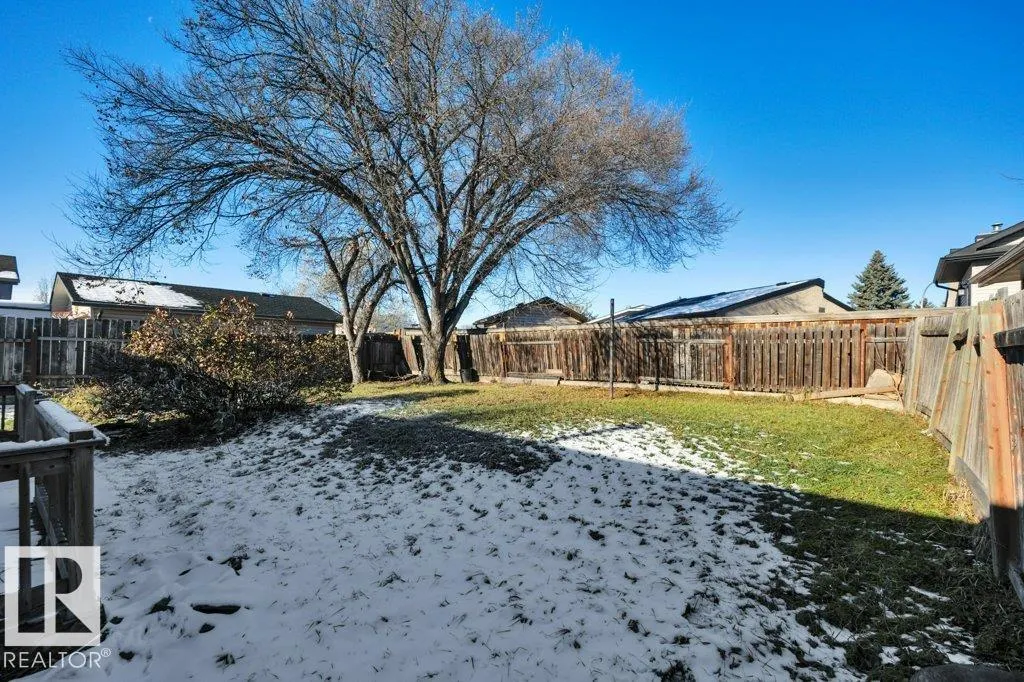
| Fence Type | Fence |
Room Details
| Room | Dimensions | Level | Flooring | Details |
|---|---|---|---|---|
| Bedroom 2 | 3.04 m x 3 m | Main level | 3 m | |
| Bedroom 3 | 4.07 m x 2.71 m | Main level | 2.71 m | |
| Dining room | 2.85 m x 3.25 m | Main level | 3.25 m | |
| Kitchen | 4.24 m x 4.35 m | Main level | 4.35 m | |
| Living room | 4.86 m x 3.88 m | Main level | 3.88 m | |
| Mud room | 1.45 m x 1.57 m | Main level | 1.57 m | |
| Primary Bedroom | 4.83 m x 3.4 m | Main level | 3.4 m | |
| Utility room | 2.83 m x 3.98 m | Basement | 3.98 m |
Amenities
- Views
- New Construction
- Adult 55+
- Lease To Own
- No Strata Fees
- Furnished
- Primary On Main
- Air Conditioning
- Seller Finance
- Green
- Fixer Upper
- Horse
- Golf
- Fireplace
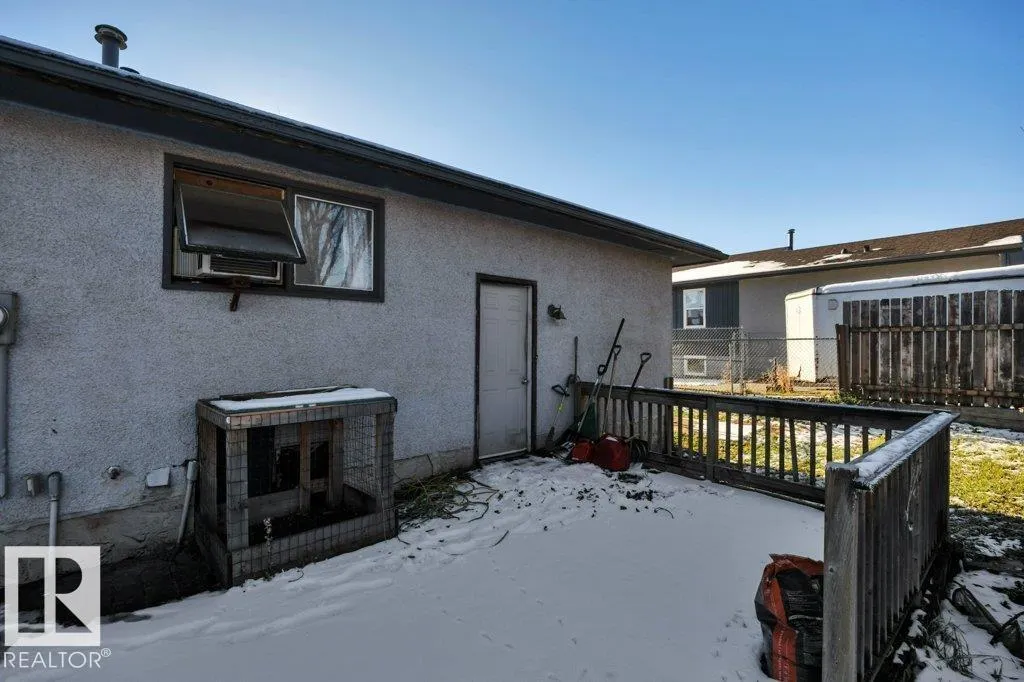
- Deck
- Garage
- Basement
- Pool

Property vs Single Family Average in T5Y 1M3
Price
Year Built
In The Neighbourhood
Viewed
Edmonton
$ 329,000
- Type
- Single Family
- Size
- 1,246 SqFt
- Rooms
- 3 Beds + 2 Baths
RE/MAX Excellence
Viewed
Edmonton
$ 449,000
- Type
- Single Family
- Size
- 1,187 SqFt
- Rooms
- 5 Beds + 2.5 Baths
Nationwide Realty Corp
Primary On Main
Edmonton
$ 340,000
- Type
- Single Family
- Size
- 1,032 SqFt
- Rooms
- 4 Beds + 2 Baths
Royal LePage Noralta Real Estate
