
Primary on Main
Address
3047 143 Av Nw, Edmonton, AB
Price
$ 329,000
Property Attributes
- ID#E4513880
- TypeSingle Family
- Listing Status Active
- MunicipalityEdmonton
- CityEdmonton
- AreaEdmonton
- NeighbourhoodHairsine
- Postal CodeT5Y 1M9
- StyleBi-level
- Year Built1978
- Price$ 329,000
- Bedrooms3
- Bathrooms1
- Half Bathrooms2
- Sqr Footage1246
Data Source:
Canadian Real Estate Association (CREA)
Property Description
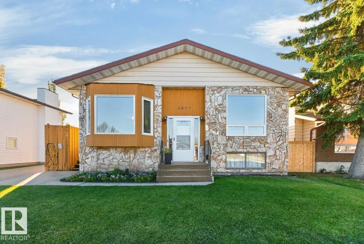
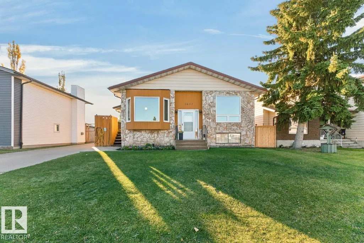
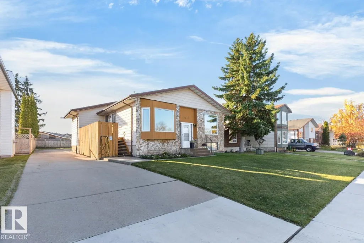
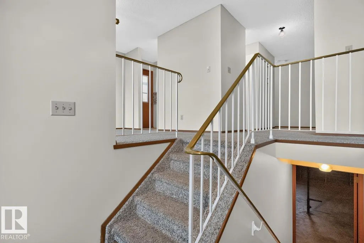
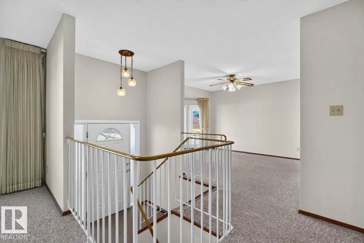
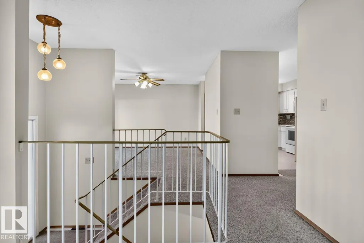
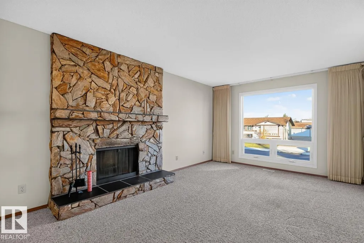
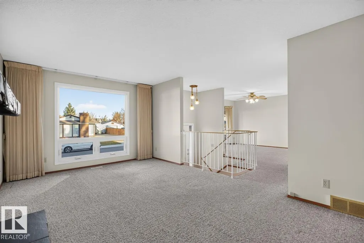
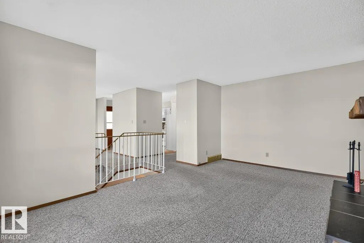
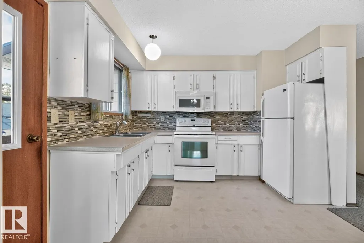
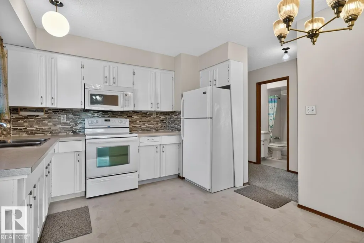
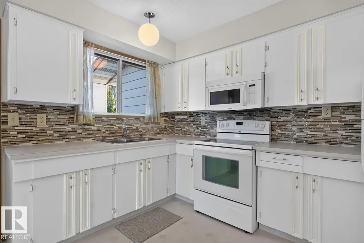
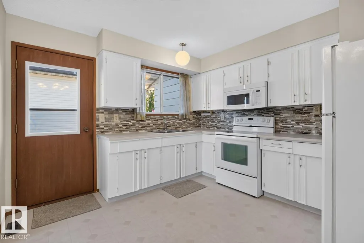
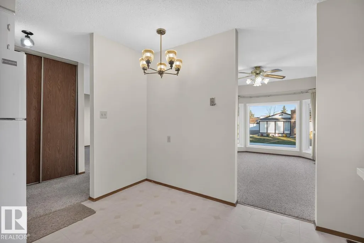
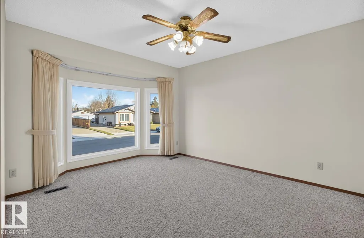
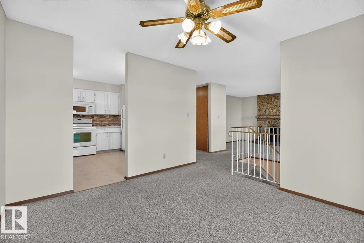
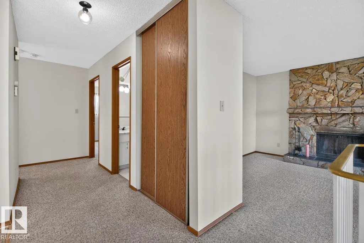
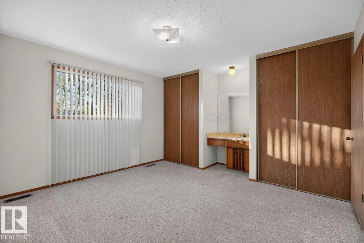
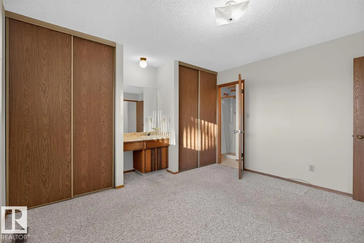
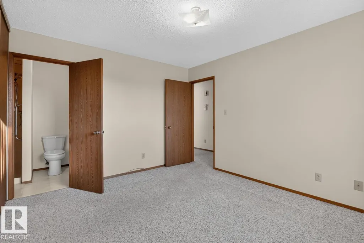
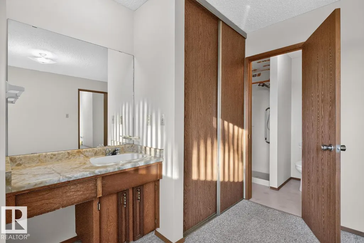
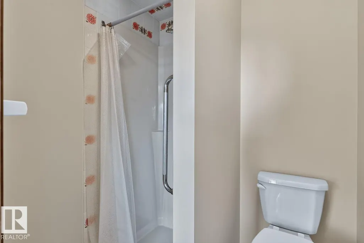
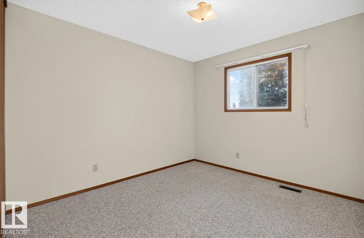
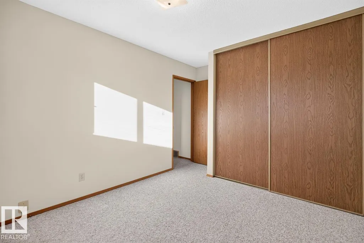
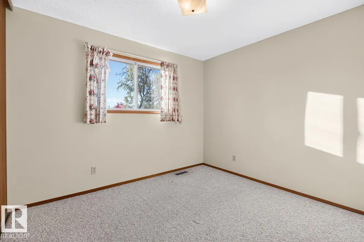
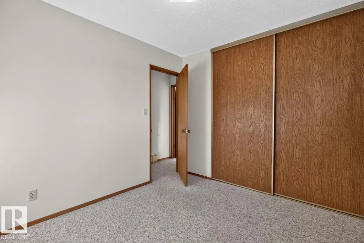
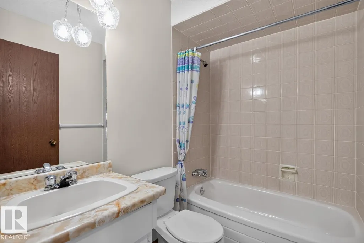
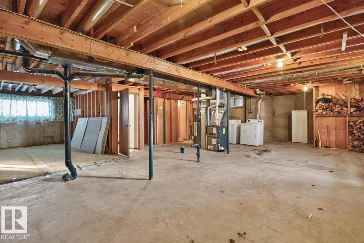
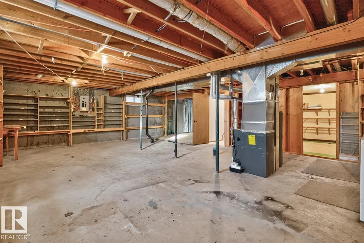
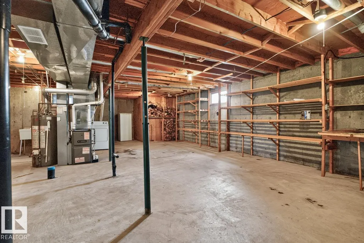
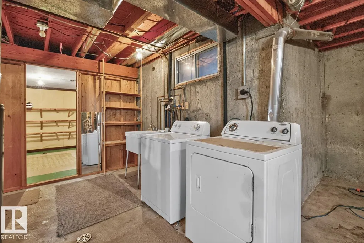
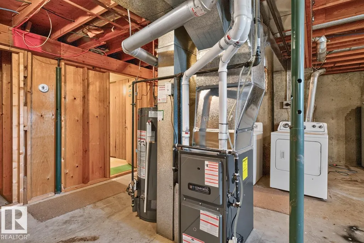
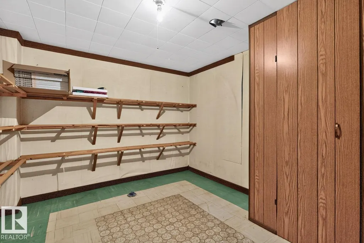
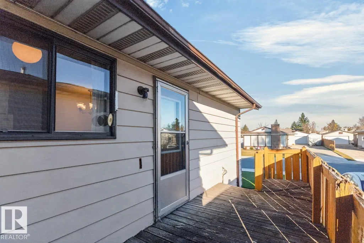
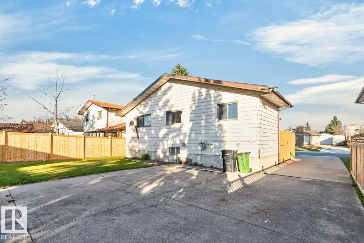
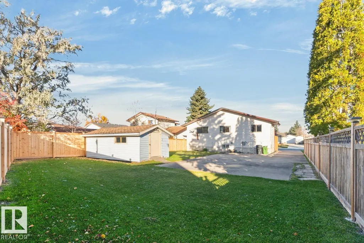
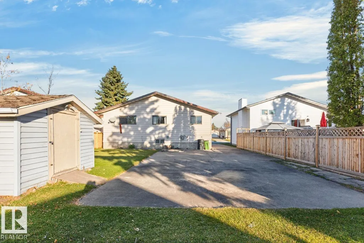
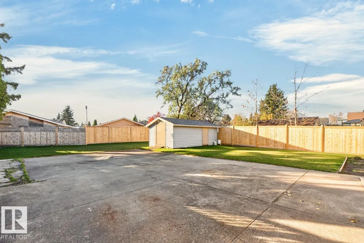
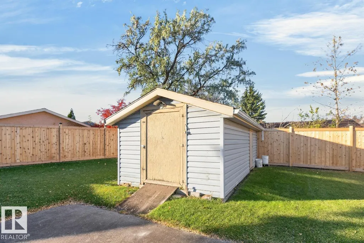
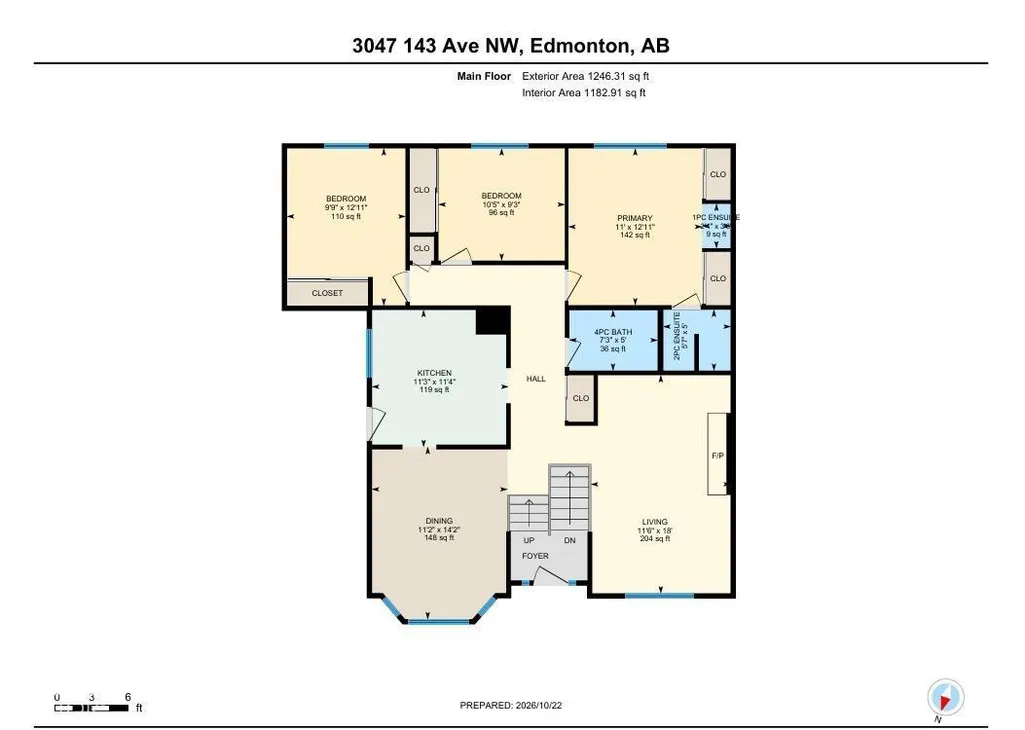
Thoughtfully updated while preserving its original warmth and character, this inviting bi-level in Hairsine offers a bright, functional layout with plenty of everyday comfort. The living room is filled with natural light and anchored by a striking feature fireplace. The well-designed kitchen offers a bright dining nook and flows naturally into the formal dining area. Three bedrooms are located on the main floor, including the spacious primary with ensuite, plus an additional 4-piece bath. The basement provides laundry and generous storage space. Outside, enjoy an extended driveway, patio area, ample greenspace and storage shed. Additional updates include a newer furnace and hot water tank, newer shingles and select newer windows. Ideally located close to great schools and parks, with plenty of outdoor space nearby for walking, play and recreation. (id:7434)
General Features
| Features | See remarks |
|---|---|
| Property Type | Single Family |
| Neighbourhood | Hairsine |
| Building Appliances | Dryer, Fan, Microwave Range Hood Combo, Storage Shed, Stove, Washer, Window Coverings, Two Refrigerators |
| Building Architectural Style | Bi-level |
| Building Type | House |
| Ownership Type | Freehold |
Interior Features
| Building Fireplace Present | True |
|---|---|
| Building Fireplace Type | Unknown |
| Building Heating Type | Forced air |
| Basement Development | Unfinished |
| Basement Type | Full (Unfinished) |
| Construction Style Attachment | Detached |
| Fireplace Fuel | Wood |
| Living Area Range | 1246 |
| Bedrooms | 3 |
Room Details
| Room | Dimensions | Level | Flooring | Details |
|---|---|---|---|---|
| Bedroom 2 | 2.98 m x 3.94 m | Main level | 3.94 m | |
| Bedroom 3 | 3.18 m x 2.82 m | Main level | 2.82 m | |
| Dining room | 3.4 m x 4.32 m | Main level | 4.32 m | |
| Kitchen | 3.43 m x 3.44 m | Main level | 3.44 m | |
| Living room | 3.51 m x 5.48 m | Main level | 5.48 m | |
| Primary Bedroom | 3.36 m x 3.94 m | Main level | 3.94 m |
Amenities
- Views
- New Construction
- Adult 55+
- Lease To Own
- No Strata Fees
- Furnished
- Primary On Main
- Air Conditioning
- Seller Finance
- Green
- Fixer Upper
- Horse
- Golf
- Fireplace
- Deck
- Garage
- Basement
- Pool

Property vs Single Family Average in T5Y 1M9
Price
Year Built
In The Neighbourhood
Just Listed
Edmonton
$ 300,000
- Type
- Single Family
- Size
- 1,271 SqFt
- Rooms
- 3 Beds + 1.5 Baths
RE/MAX Real Estate
Primary On Main
Edmonton
$ 449,000
- Type
- Single Family
- Size
- 1,187 SqFt
- Rooms
- 5 Beds + 2.5 Baths
Nationwide Realty Corp
Primary On Main
Edmonton
$ 340,000
- Type
- Single Family
- Size
- 1,032 SqFt
- Rooms
- 4 Beds + 2 Baths
Royal LePage Noralta Real Estate
