
Primary on Main
Address
13919 119 Av Nw, Edmonton, AB
Price
$ 449,900
Property Attributes
- ID#E4513488
- TypeSingle Family
- Listing Status Active
- MunicipalityEdmonton
- CityEdmonton
- AreaEdmonton
- NeighbourhoodDovercourt
- Postal CodeT5L 2N7
- StyleBungalow
- Year Built1954
- Price$ 449,900
- Bedrooms4
- Bathrooms2
- Half Bathrooms0
- Sqr Footage926
Data Source:
Canadian Real Estate Association (CREA)
Property Description
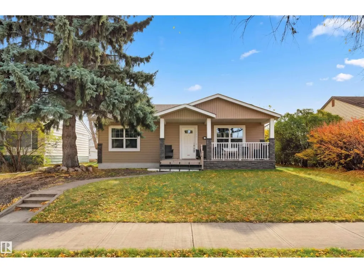
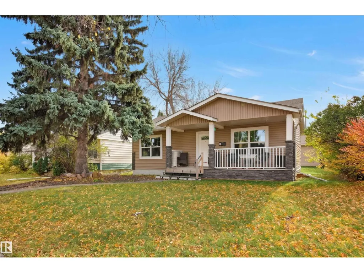
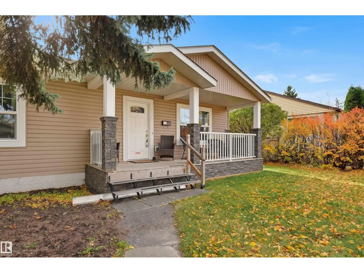
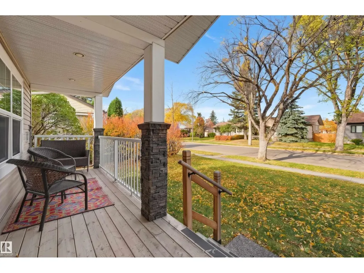
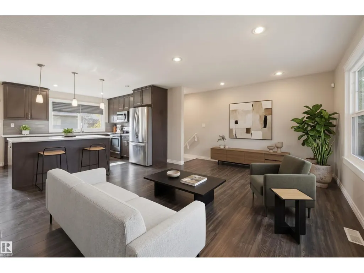
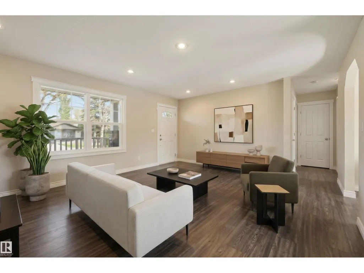
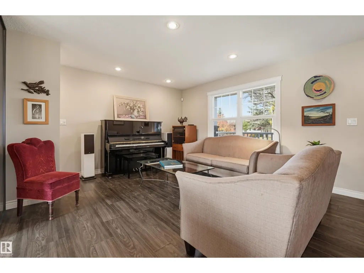
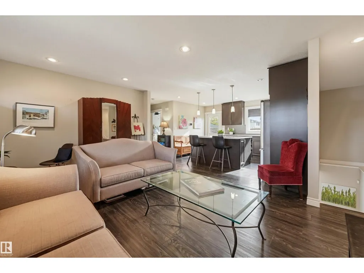
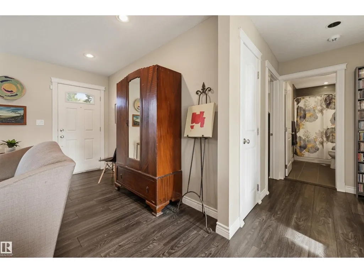
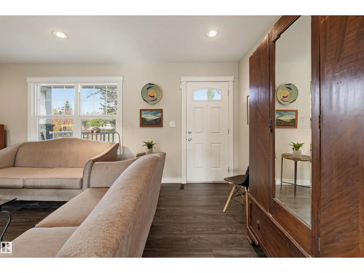
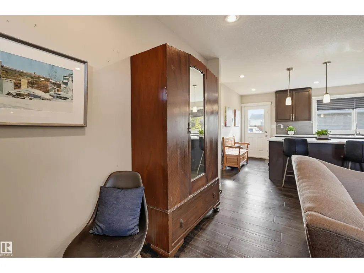
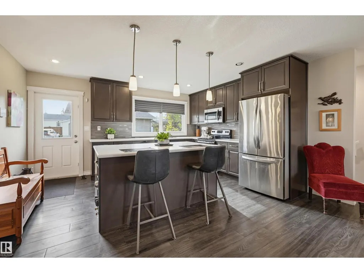
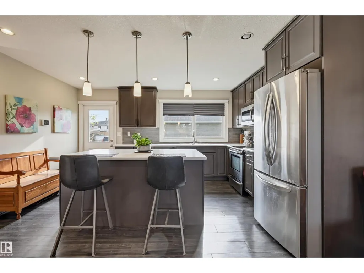
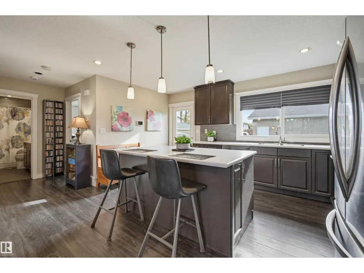
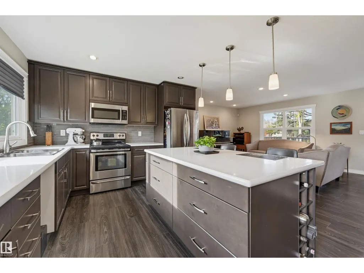
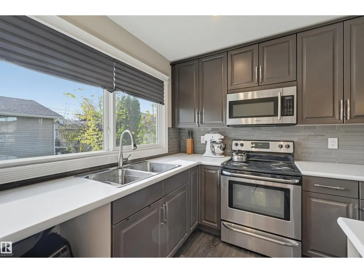
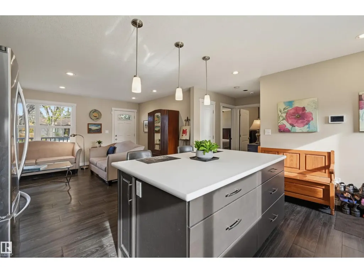
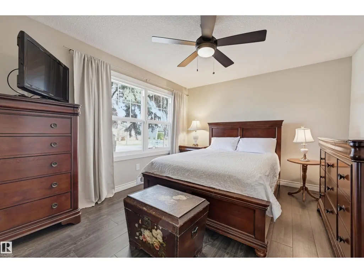
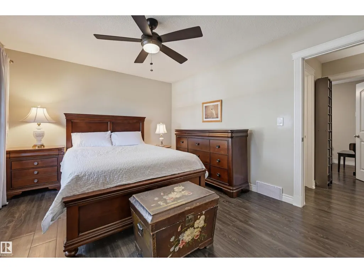
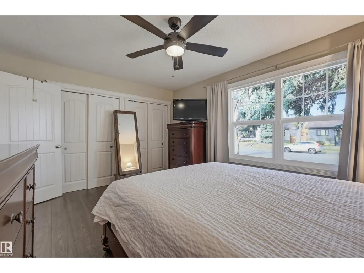
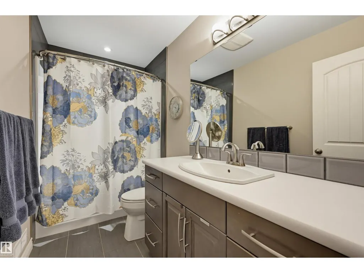
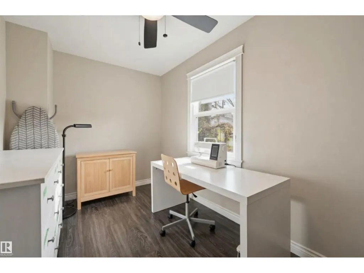
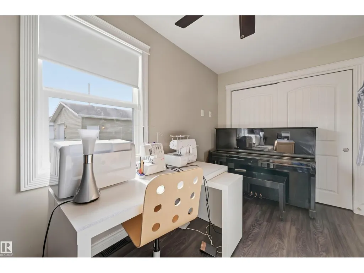
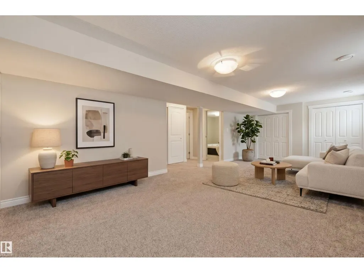
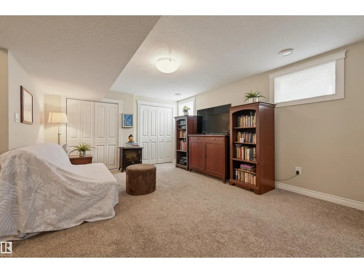
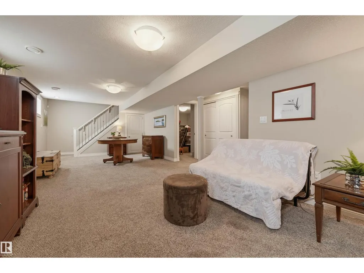
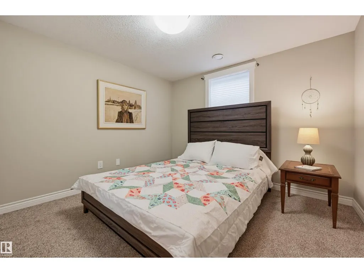
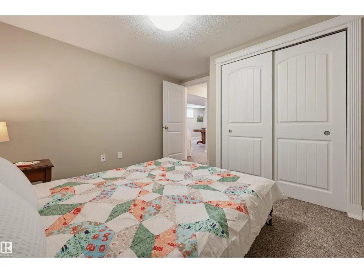
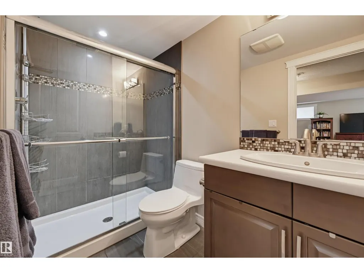
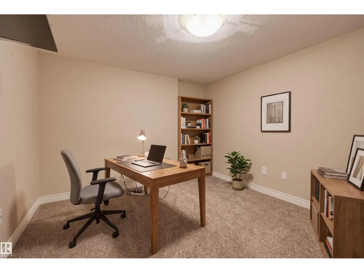
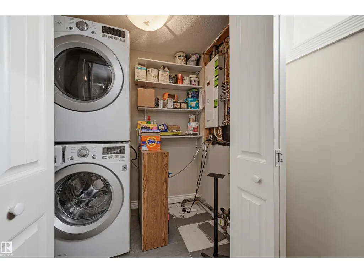
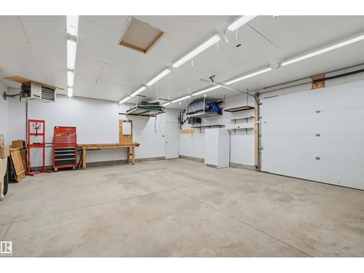
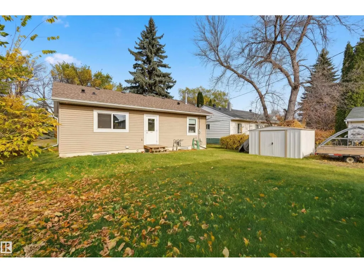
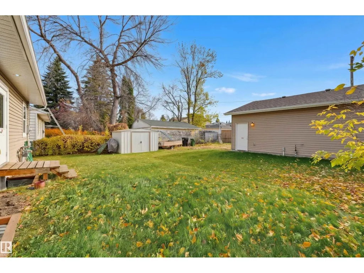
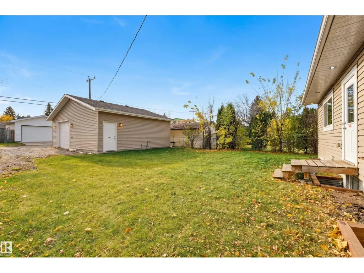
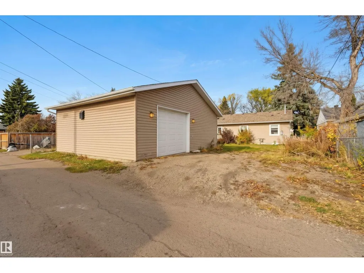
In the heart of Dovercourt, this EXTENSIVELY RENOVATED bungalow welcomes you with a charming front porch and a bright, open-concept living, dining & kitchen area. The upgraded chefs kitchen features ceiling-height rich cabinetry, tile backsplash, a center island with seating & a sink overlooking the yard. The main floor offers a spacious primary bedroom with ample closet space, a generous second bedroom & 4-pc bath. The fully finished basement adds a family room, 2 additional bedrooms, a 3-pc bath & laundry. Outside, enjoy a south-facing backyard with a large grassy area, shed & access to the oversized heated double detached garage with a single 8' overhead door, 10' ceilings, compressor line & 220V. 2015 upgrades include the garage, windows, shingles, siding, electrical & plumbing. Additional updates include a high-efficiency furnace, sump pump, new window wells & landscape regrading. A classic bungalow with space to suit your lifestyle. Some photos are virtually staged. (id:7434)
General Features
| Features | See remarks, Flat site |
|---|---|
| Property Type | Single Family |
| Neighbourhood | Dovercourt |
| Amenities | Public Transit, Schools, Shopping |
| Building Amenities | Vinyl Windows |
| Building Appliances | Dryer, Microwave Range Hood Combo, Refrigerator, Stove, Washer, Window Coverings |
| Building Architectural Style | Bungalow |
| Parking Space Total | 4 |
| Building Type | House |
| Ownership Type | Freehold |
| Building.StoriesTotal | 1 |
Interior Features
| Building Fireplace Present | False |
|---|---|
| Building Heating Type | Forced air |
| Basement Development | Finished |
| Basement Type | Full (Finished) |
| Construction Style Attachment | Detached |
| Living Area Range | 926 |
| Bedrooms | 4 |
Exterior Features
| Structure | Porch |
|---|---|
| Land Amenities | Public Transit, Schools, Shopping |
Room Details
| Room | Dimensions | Level | Flooring | Details |
|---|---|---|---|---|
| Bedroom 2 | 4.15 m x 2.32 m | Main level | 2.32 m | |
| Bedroom 3 | 3.2 m x 2.82 m | Basement | 2.82 m | |
| Bedroom 4 | 3.18 m x 2.94 m | Basement | 2.94 m | |
| Family room | 7.75 m x 3.81 m | Basement | 3.81 m | |
| Kitchen | 3.53 m x 3.47 m | Main level | 3.47 m | |
| Living room | 5.47 m x 3.72 m | Main level | 3.72 m | |
| Primary Bedroom | 4.42 m x 3.42 m | Main level | 3.42 m |
Amenities
- Views
- New Construction
- Adult 55+
- Lease To Own
- No Strata Fees
- Furnished
- Primary On Main
- Air Conditioning
- Seller Finance
- Green
- Fixer Upper
- Horse
- Golf
- Fireplace
- Deck
- Garage
- Basement
- Pool

Property vs Single Family Average in T5L 2N7
Price
Year Built
In The Neighbourhood
Primary On Main
Edmonton
$ 359,365
- Type
- Single Family
- Size
- 1,159 SqFt
- Rooms
- 4 Beds + 2 Baths
MaxWell Polaris
Primary On Main
Edmonton
$ 485,000
- Type
- Single Family
- Size
- 1,109 SqFt
- Rooms
- 5 Beds + 2 Baths
Exp Realty
Primary On Main
Edmonton
$ 397,000
- Type
- Single Family
- Size
- 1,087 SqFt
- Rooms
- 1 Beds + 1 Baths
Royal Lepage Arteam Realty
