
Golf Course - Primary on Main
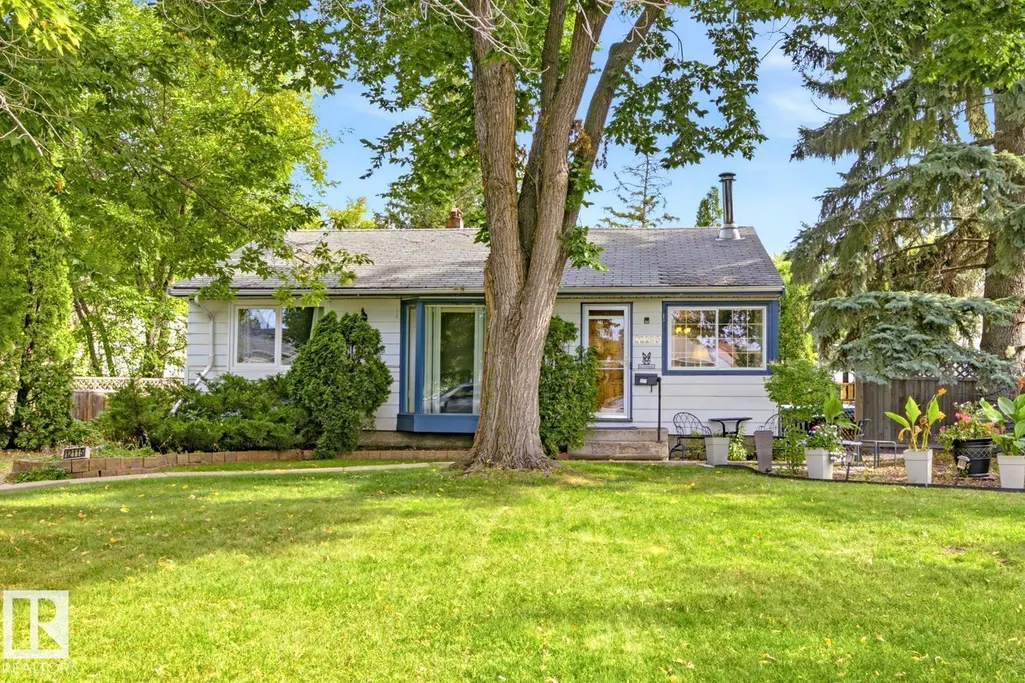
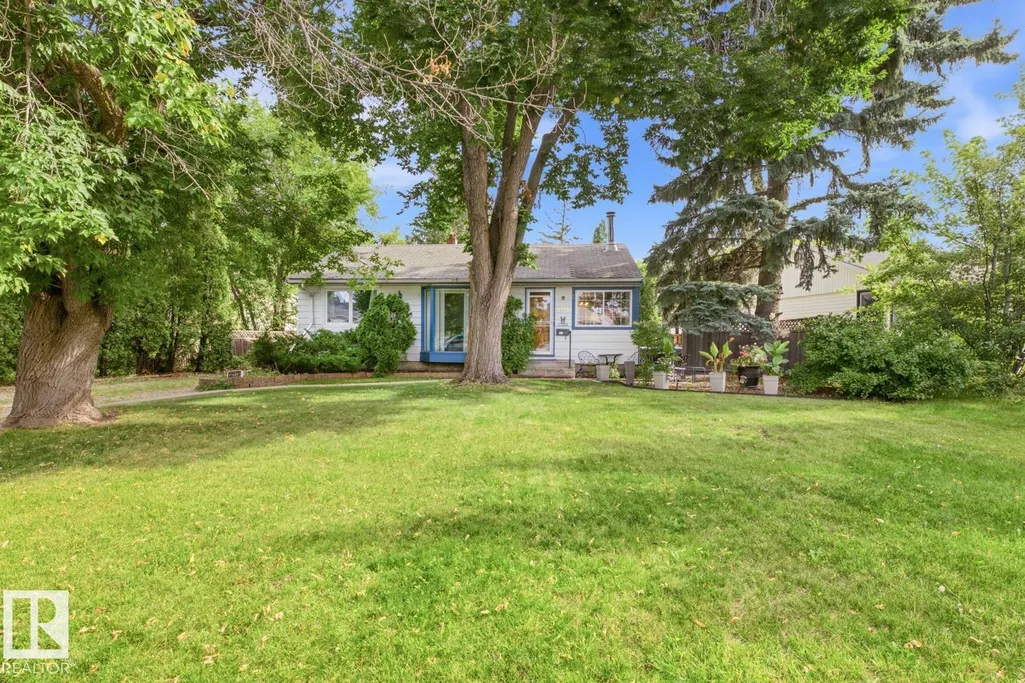
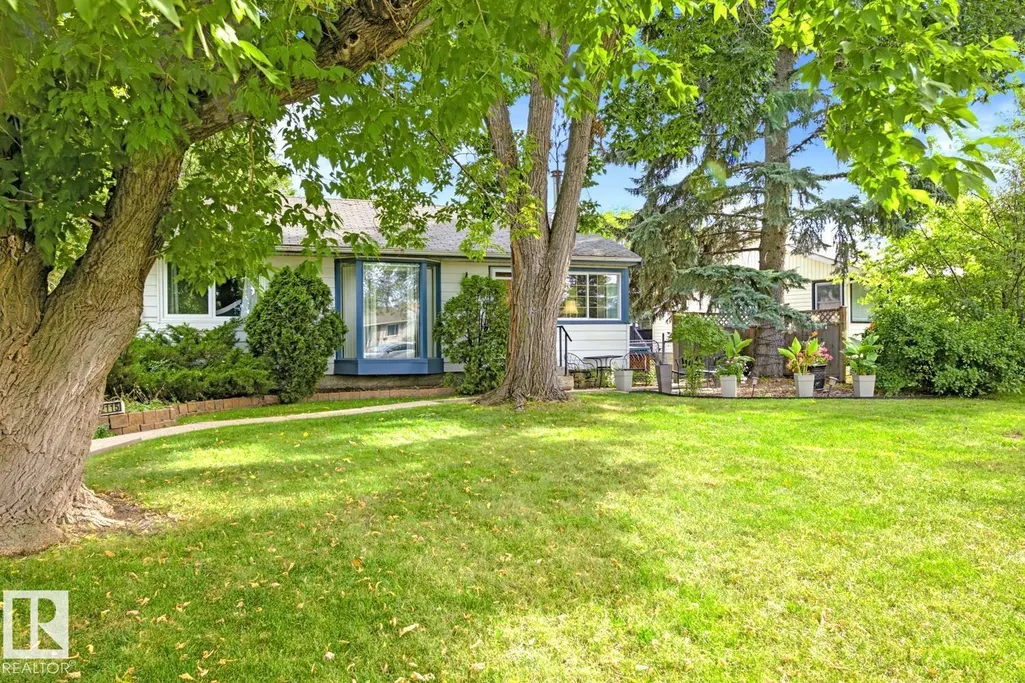
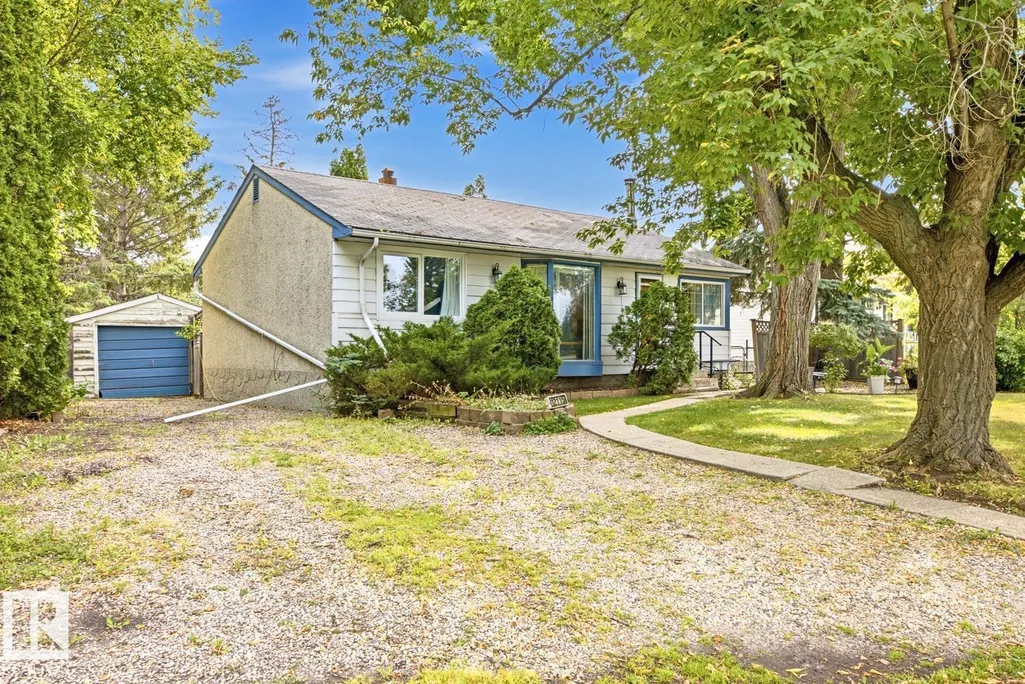
Address
12115 141 St Nw, Edmonton, AB
Price
$ 299,900
Property Attributes
- ID#E4512918
- TypeSingle Family
- Listing Status Active
- MunicipalityEdmonton
- CityEdmonton
- AreaEdmonton
- NeighbourhoodDovercourt
- Postal CodeT5L 2G1
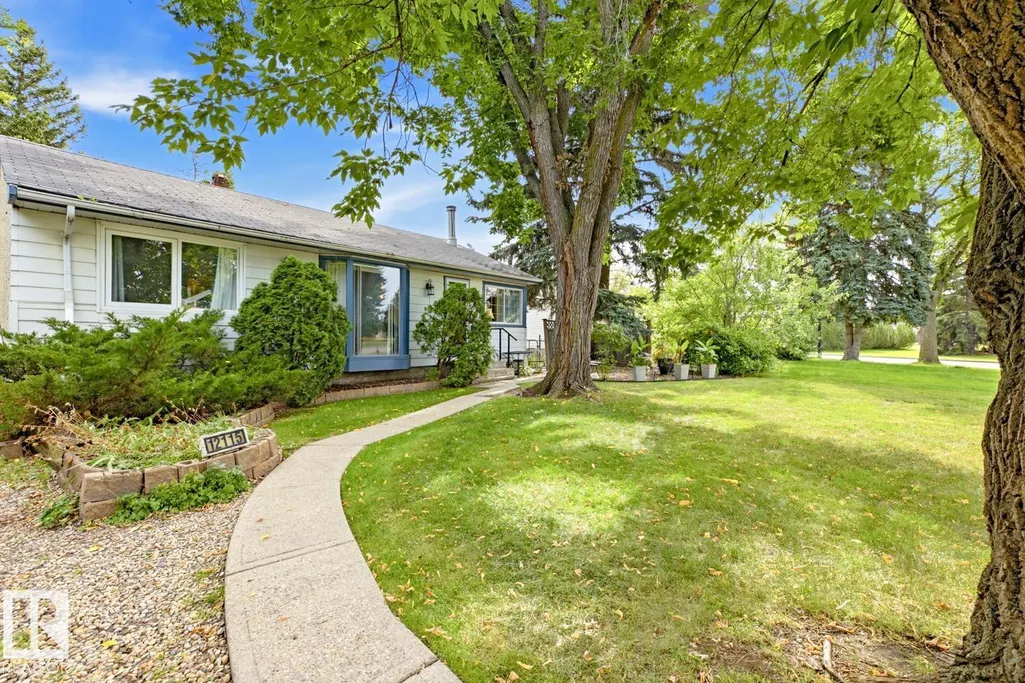
- StyleBungalow
- Year Built1954
- Price$ 299,900
- Bedrooms4
- Bathrooms2
- Half Bathrooms0
- Sqr Footage945
Data Source:
Canadian Real Estate Association (CREA)
Property Description
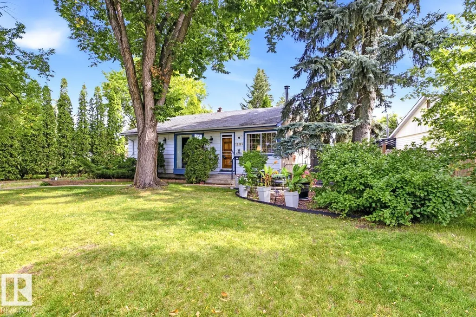
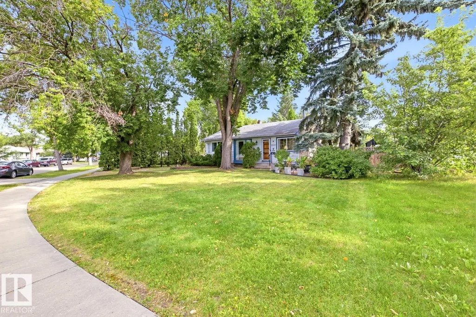
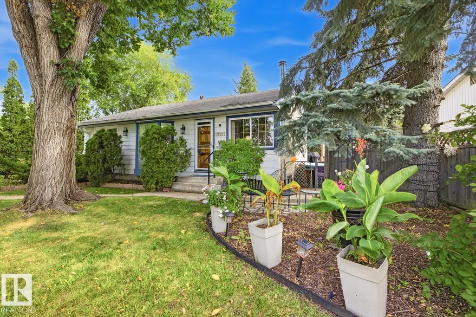
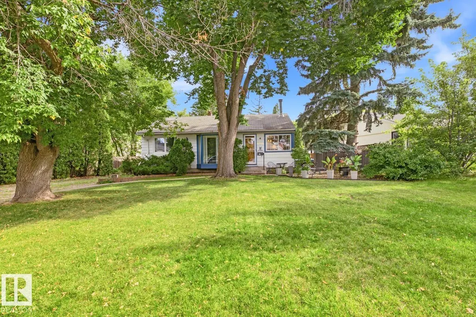
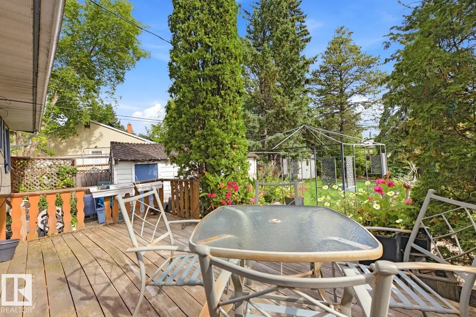
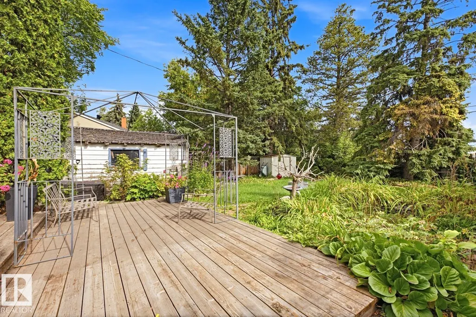
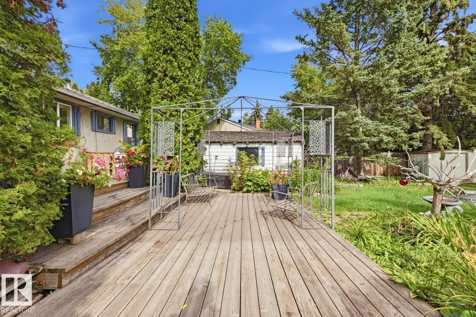
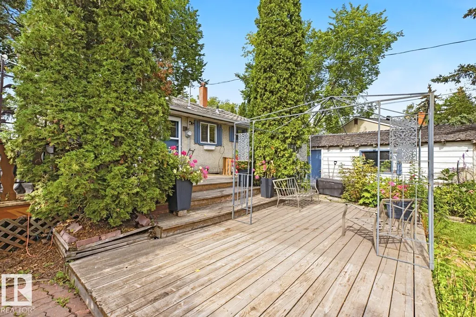
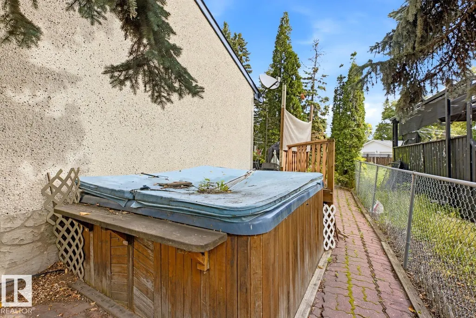
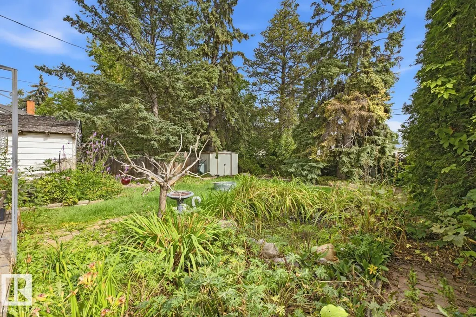
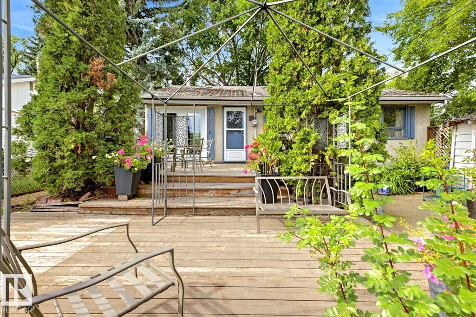
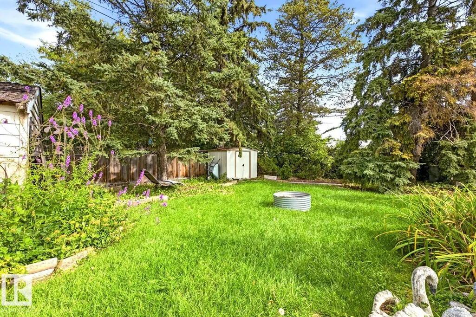
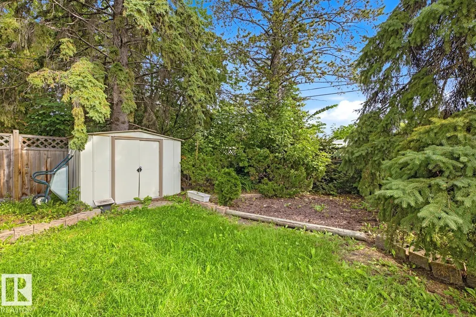
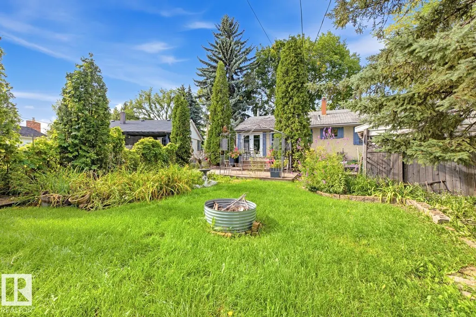
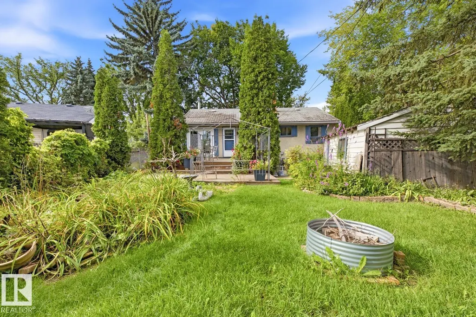
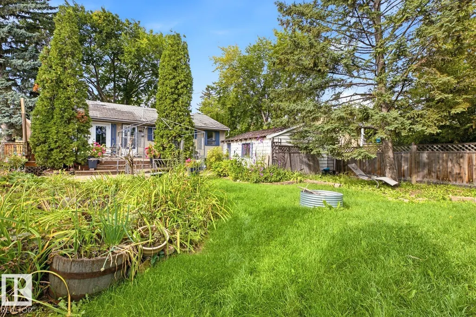
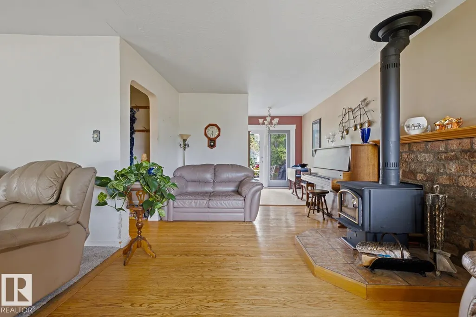
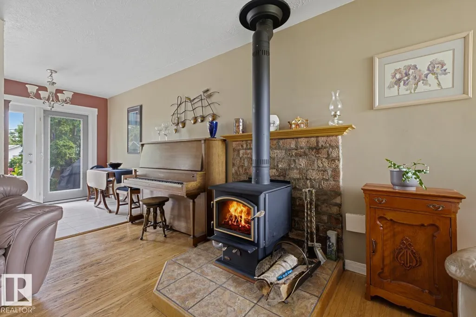
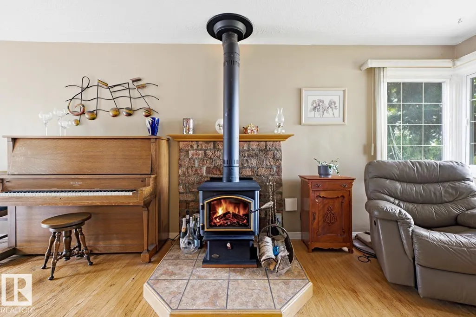
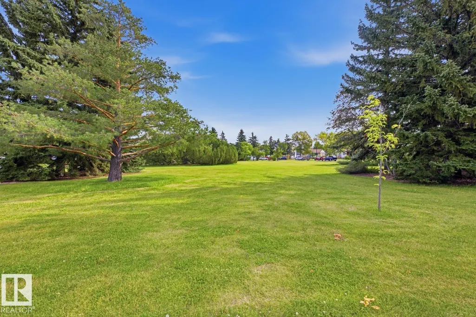
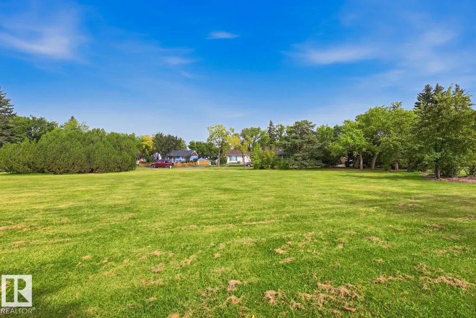
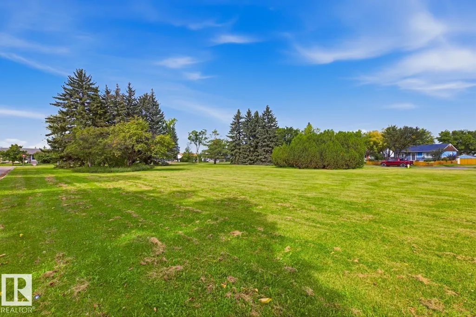
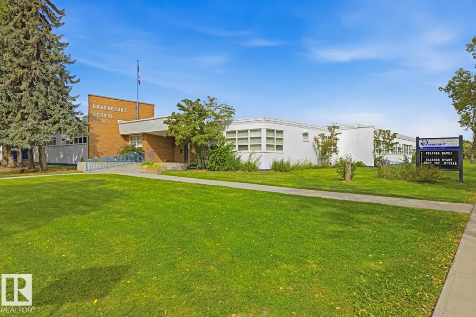
What a GREAT OPPORTUNITY in mature Dovercourt! Offered at $299,900, this west-facing property sits on an impressive 739.64 m² (approx. 7,961 sq. ft.) lot, offering exciting potential for families looking for a massive yard; or builders / investors. Approximate lot dimensions: north 136.33' (41.55 m), west/front 80.74' (24.61 m), south 136.33' (41.55 m) and east/rear 40.09' (12.22 m). A major advantage is ACCESS from BOTH the Front driveway & Rear alley; providing excellent flexibility when exploring future development possibilities. Dovercourt is an established, mature community known for its quiet residential setting, large lots, mature trees & convenient central location. Dovercourt School, parks, playgrounds & community amenities are nearby, with convenient access to major roadways & surrounding shopping & services. An excellent opportunity to secure a great family home or a potential infill site in an established Edmonton neighbourhood. Also home can be taken on as a flip project. (id:7434)
General Features
| Features | Lane, Level |
|---|---|
| Property Type | Single Family |
| Neighbourhood | Dovercourt |
| Amenities | Golf Course, Playground, Public Transit, Schools, Shopping |
| Building Architectural Style | Bungalow |
| Building Type | House |
| Ownership Type | Freehold |
| Building.StoriesTotal | 1 |
Interior Features
| Building Fireplace Present | False |
|---|---|
| Building Heating Type | Forced air |
| Basement Development | Partially finished |
| Basement Type | Full (Partially finished) |
| Construction Style Attachment | Detached |
| Living Area Range | 945 |
| Bedrooms | 4 |
Exterior Features
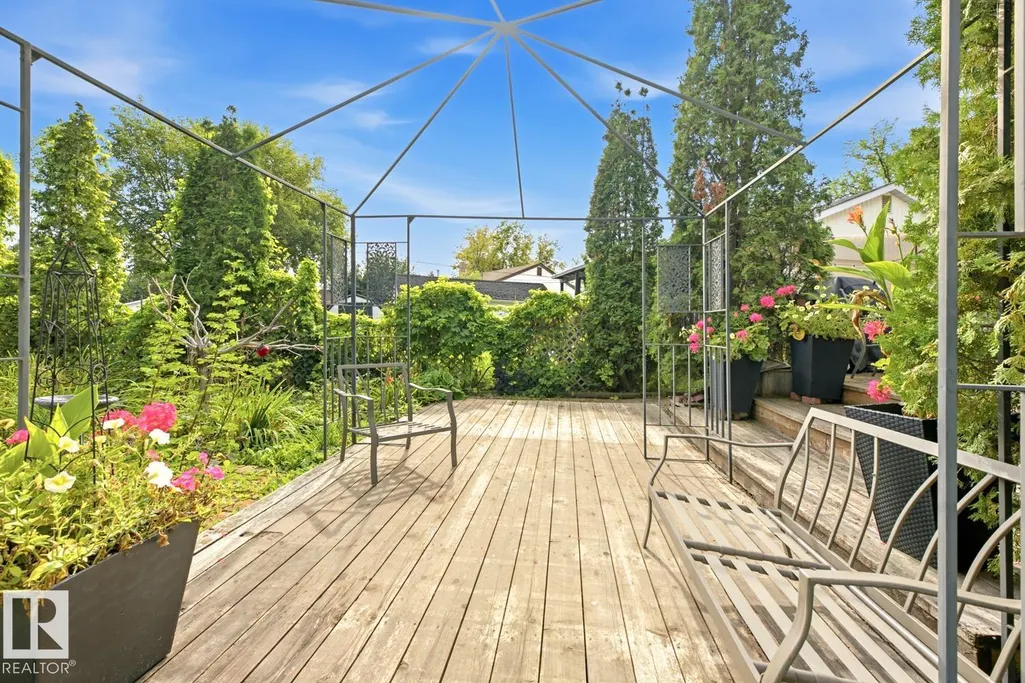
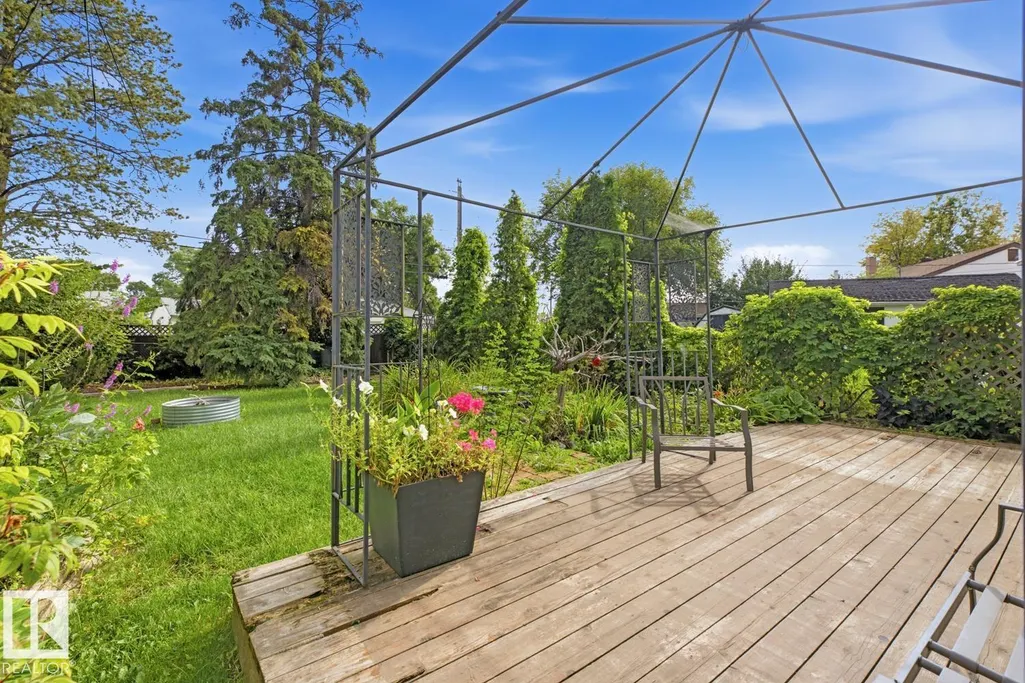
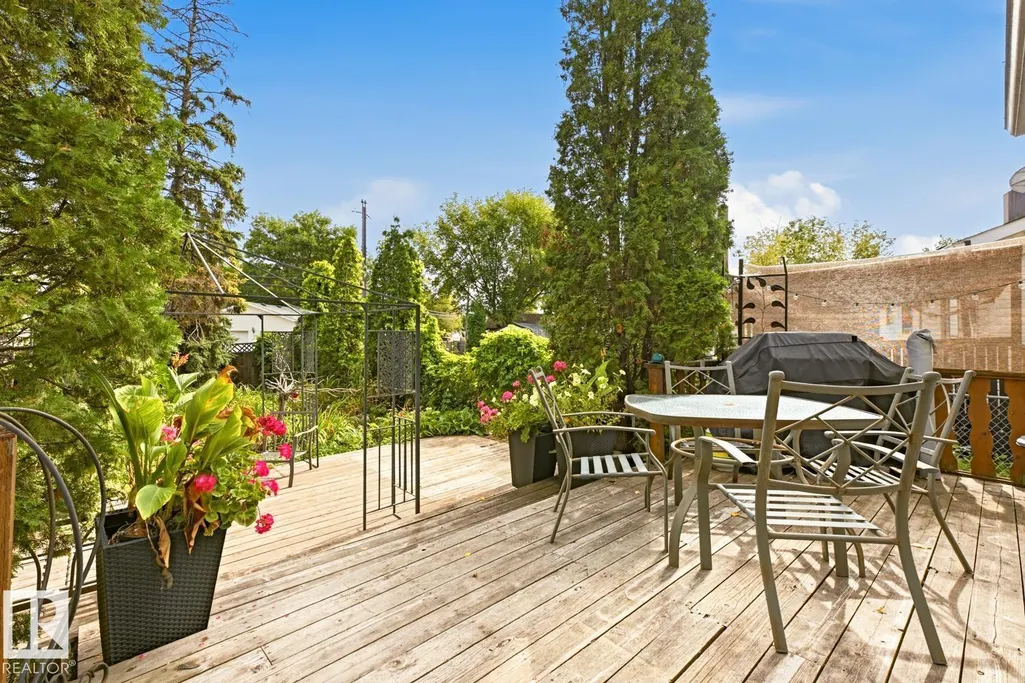
| Structure | Deck |
|---|---|
| Land Amenities | Golf Course, Playground, Public Transit, Schools, Shopping |
| Fence Type | Fence |
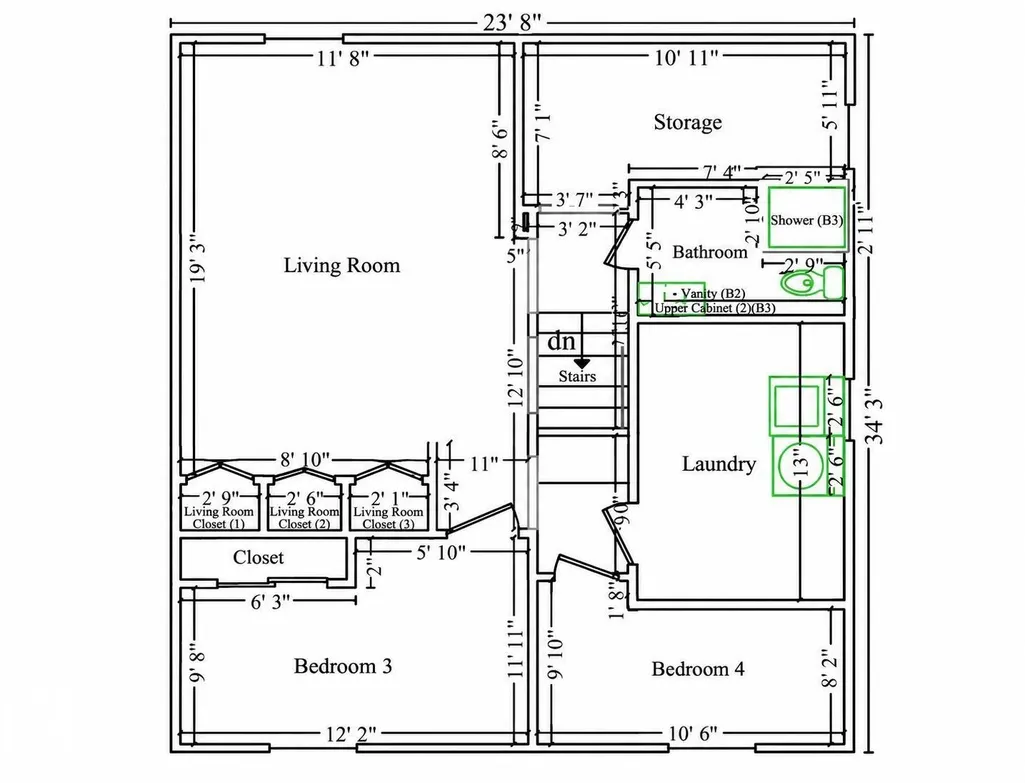
Room Details
| Room | Dimensions | Level | Flooring | Details |
|---|---|---|---|---|
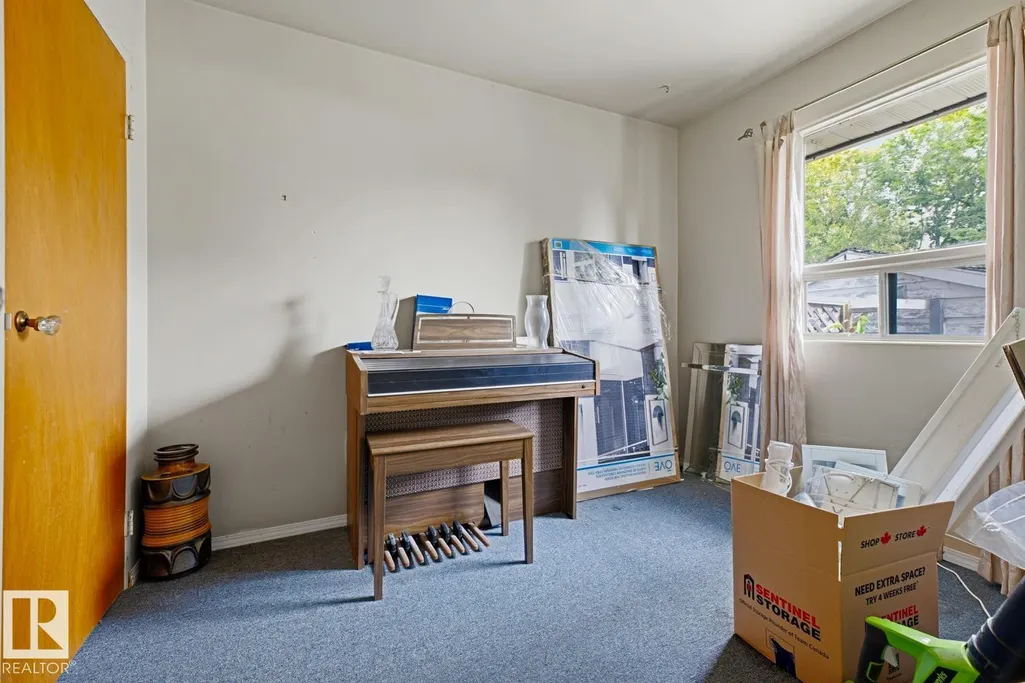
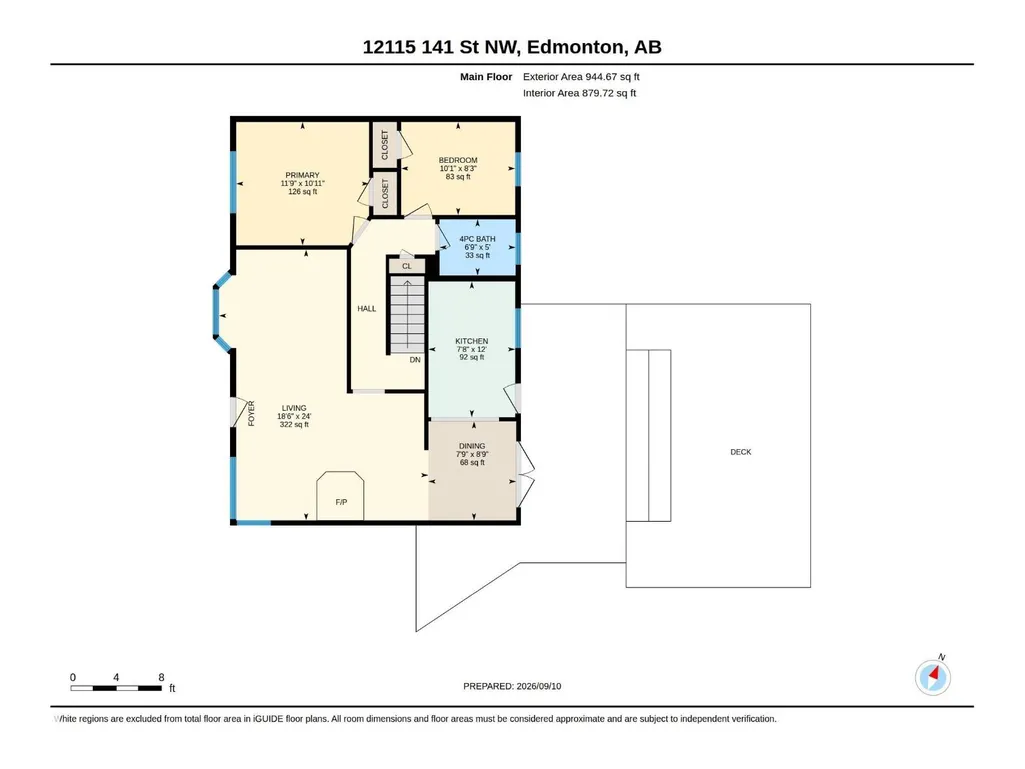
| Bedroom 2 | 2.51 m x 3.08 m | Main level | 3.08 m | |
| Bedroom 3 | Basement | |||
| Bedroom 4 | Basement | |||
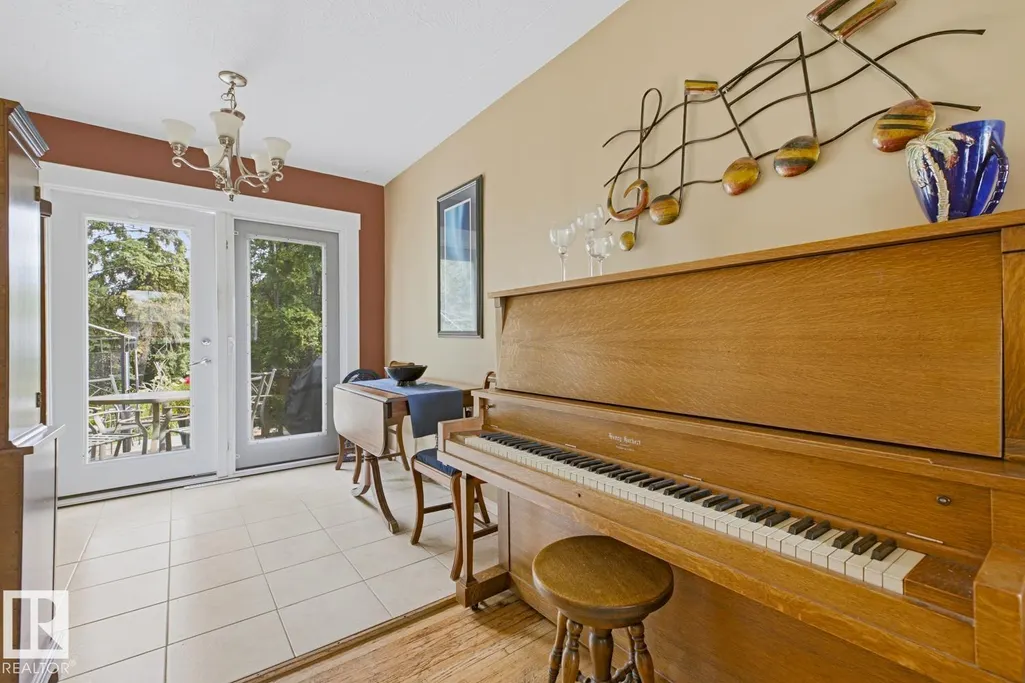
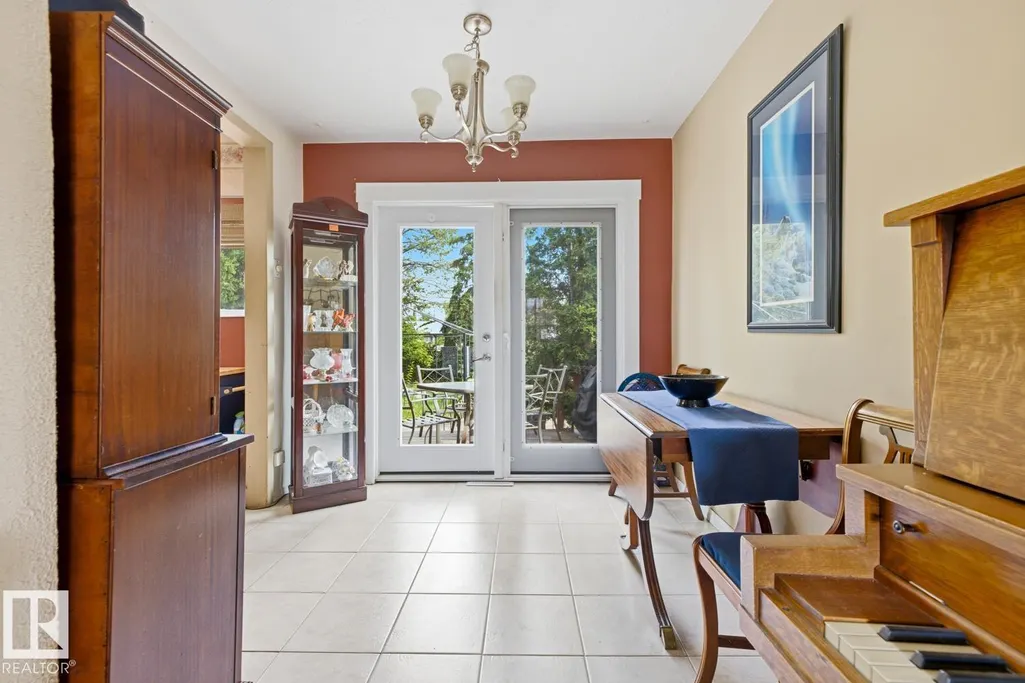
| Dining room | 2.67 m x 2.37 m | Main level | 2.37 m | |
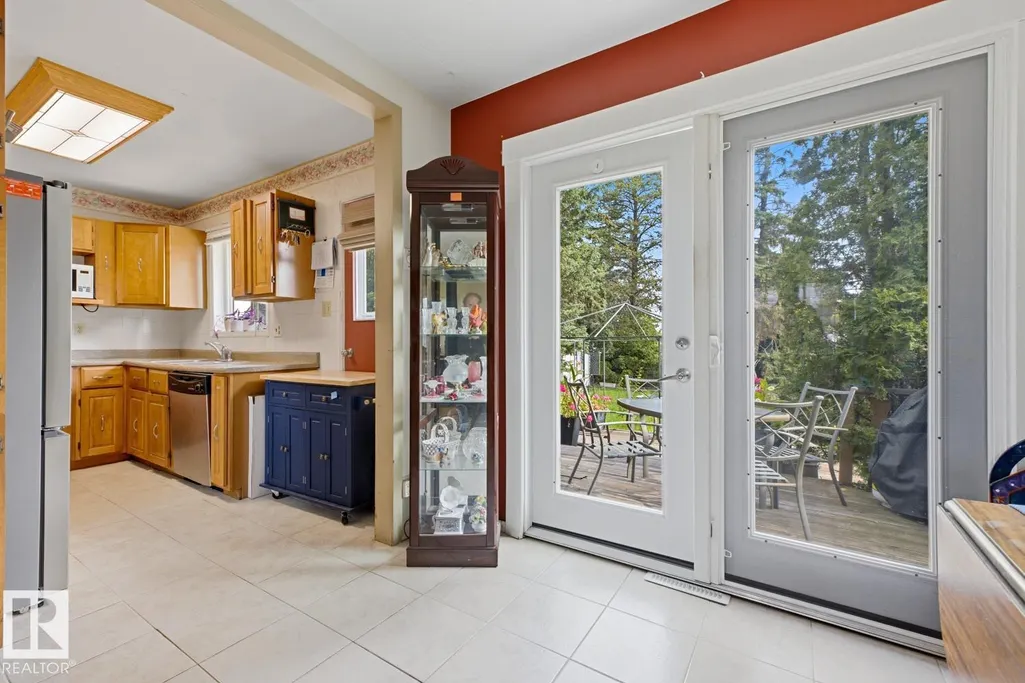
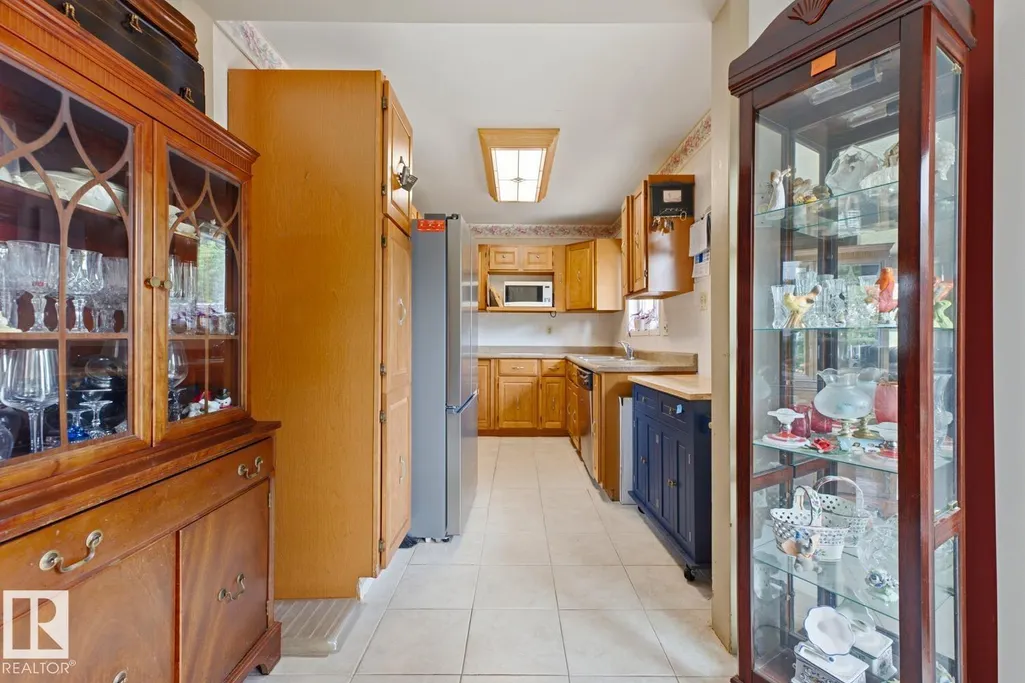
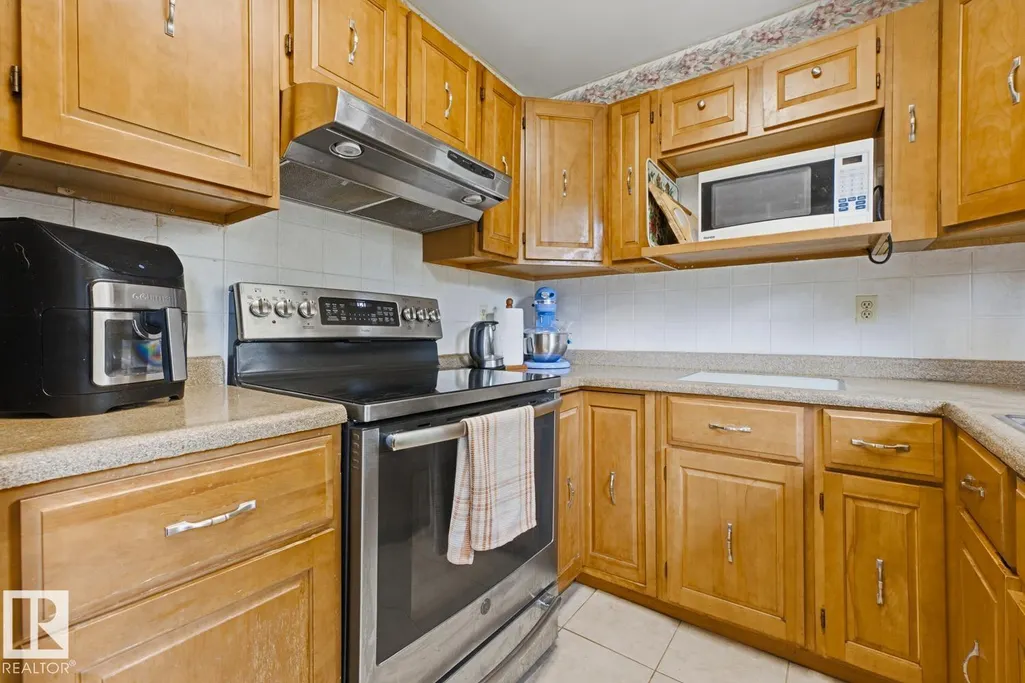
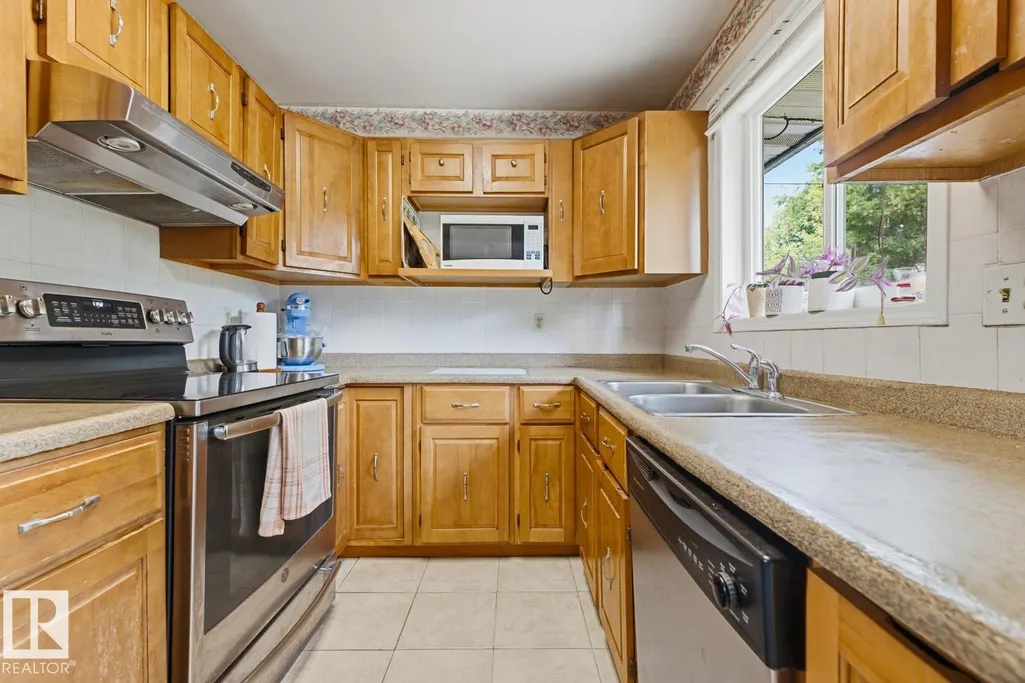
| Kitchen | 3.66 m x 2.34 m | Main level | 2.34 m | |
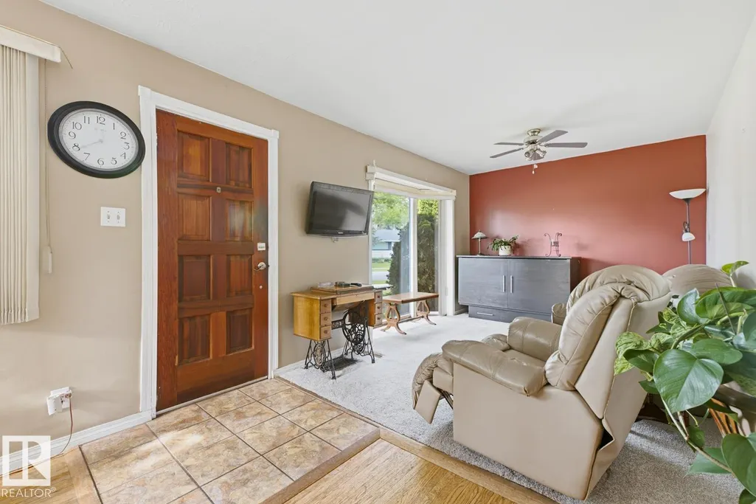
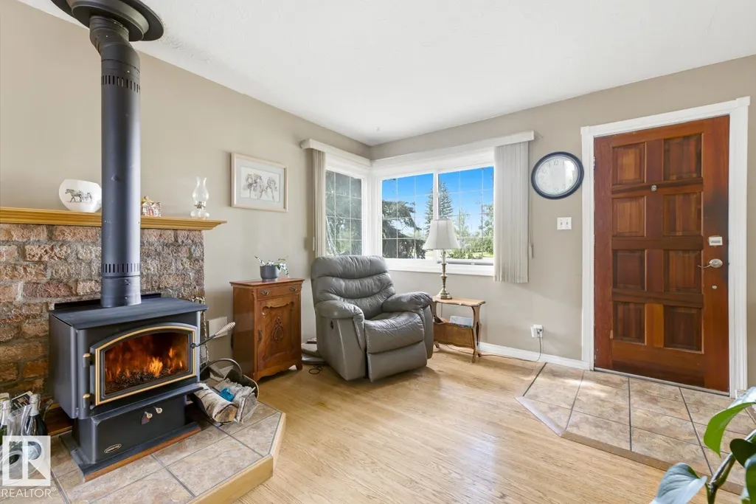
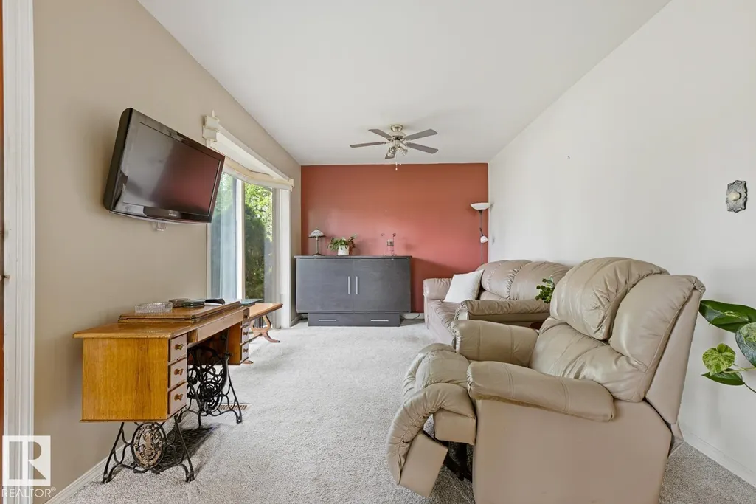
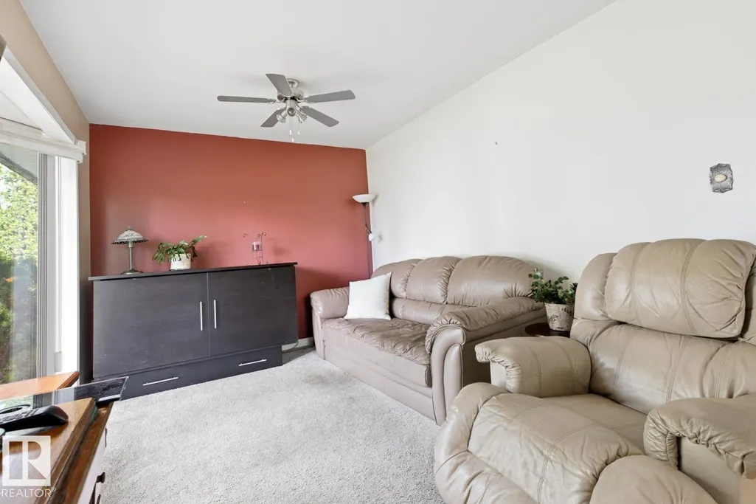
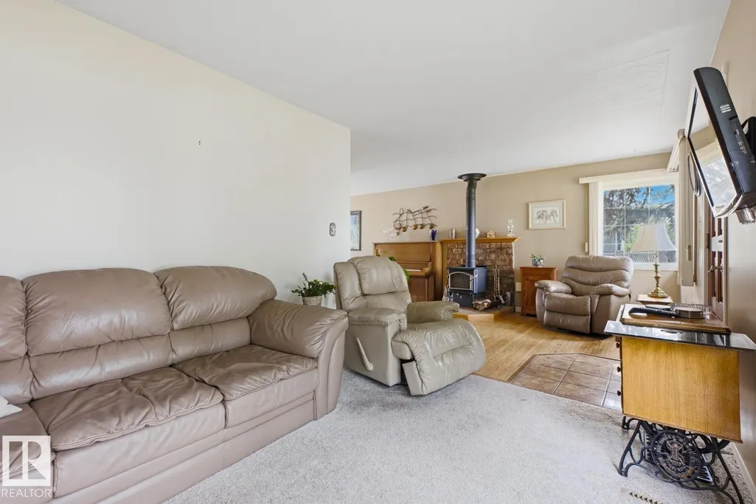
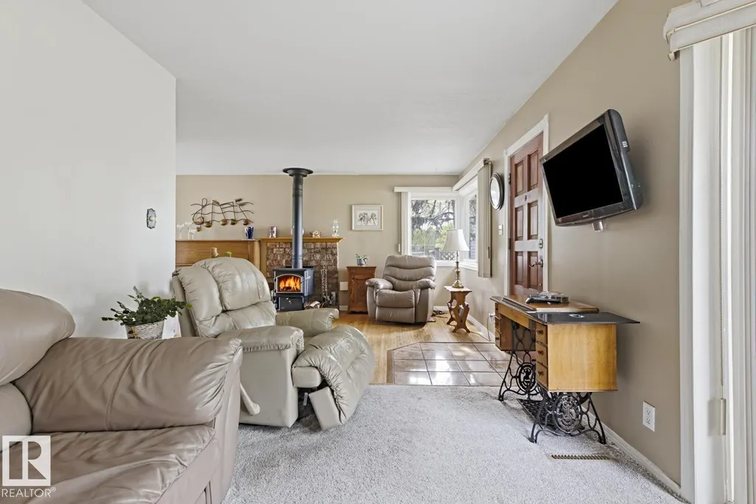
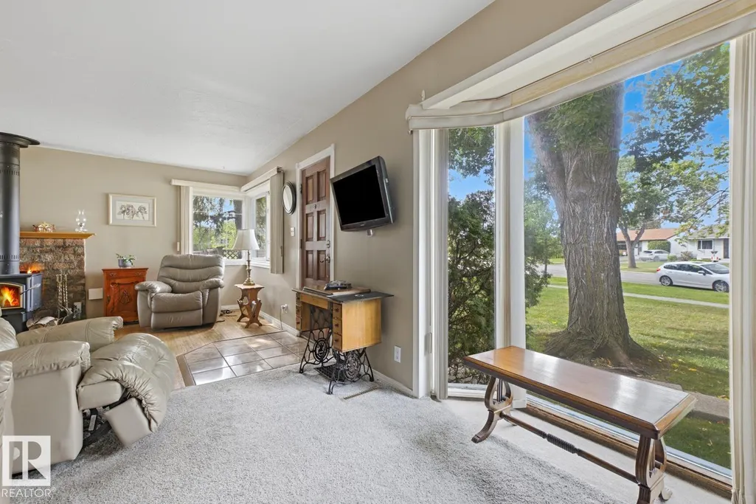
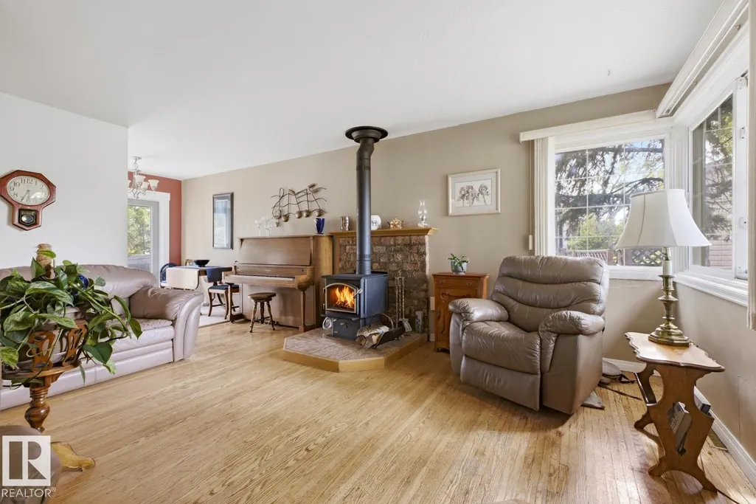
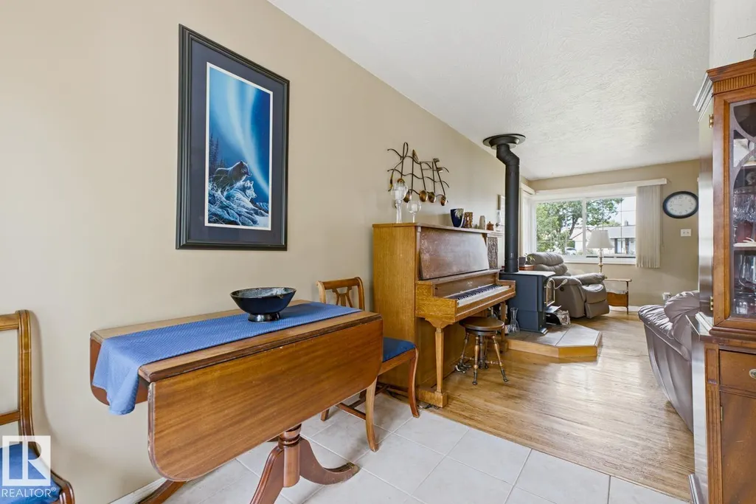
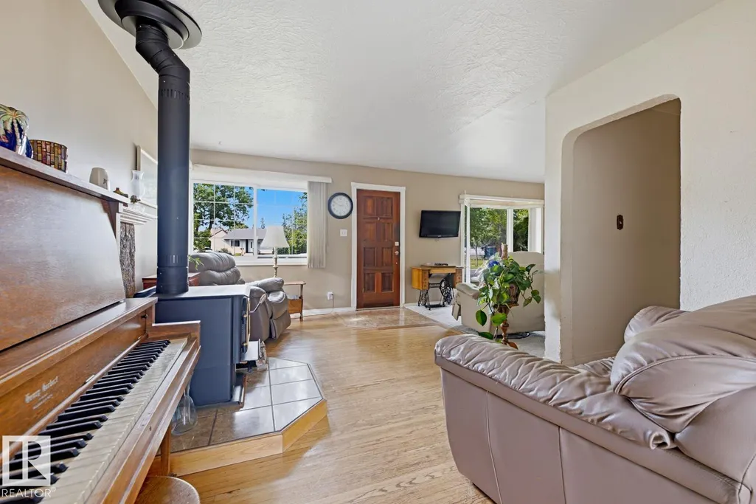
| Living room | 7.3 m x 5.65 m | Main level | 5.65 m | |
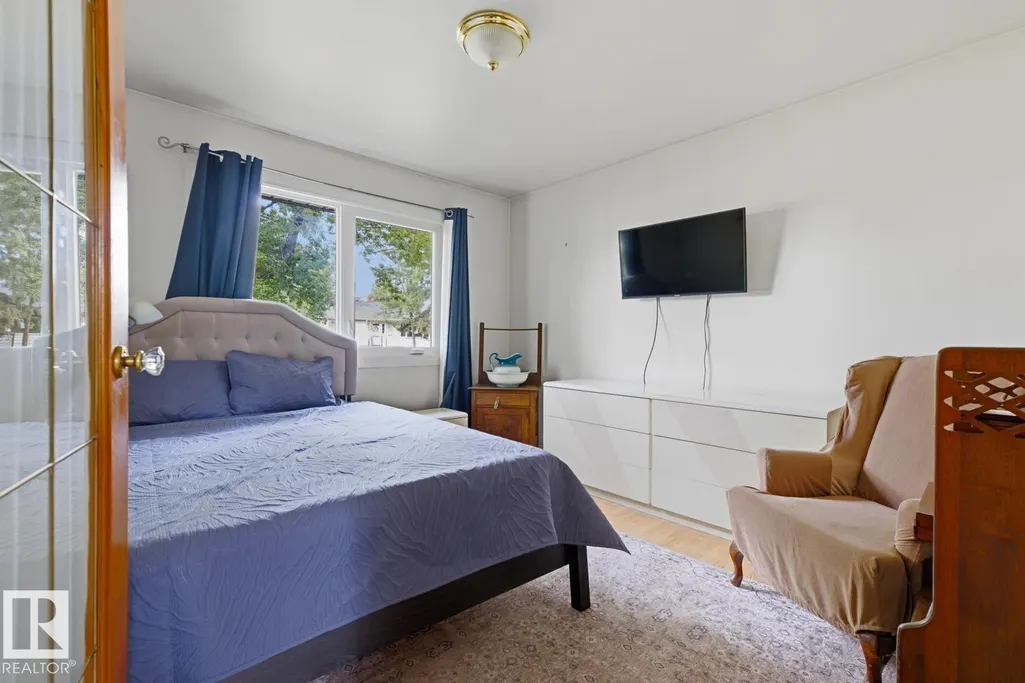
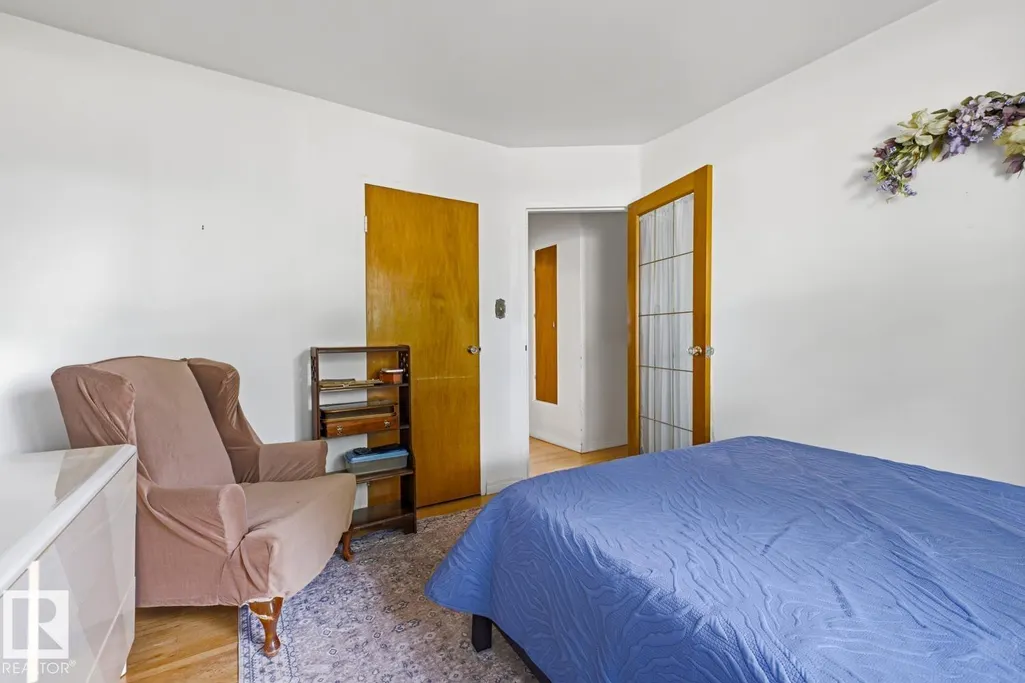
| Primary Bedroom | 3.33 m x 3.58 m | Main level | 3.58 m |
Amenities
- Views
- New Construction
- Adult 55+
- Lease To Own
- No Strata Fees
- Furnished
- Primary On Main
- Air Conditioning
- Seller Finance
- Green
- Fixer Upper
- Horse
- Golf
- Fireplace
- Deck
- Garage
- Basement
- Pool

Property vs Single Family Average in T5L 2G1
Price
Year Built
In The Neighbourhood
Primary On Main
Edmonton
$ 449,900
- Type
- Single Family
- Size
- 926 SqFt
- Rooms
- 4 Beds + 2 Baths
RE/MAX Excellence
Primary On Main
Edmonton
$ 359,365
- Type
- Single Family
- Size
- 1,159 SqFt
- Rooms
- 4 Beds + 2 Baths
MaxWell Polaris
Primary On Main
Edmonton
$ 485,000
- Type
- Single Family
- Size
- 1,109 SqFt
- Rooms
- 5 Beds + 2 Baths
Exp Realty
Primary On Main
Edmonton
$ 397,000
- Type
- Single Family
- Size
- 1,087 SqFt
- Rooms
- 1 Beds + 1 Baths
Royal Lepage Arteam Realty
