



Address
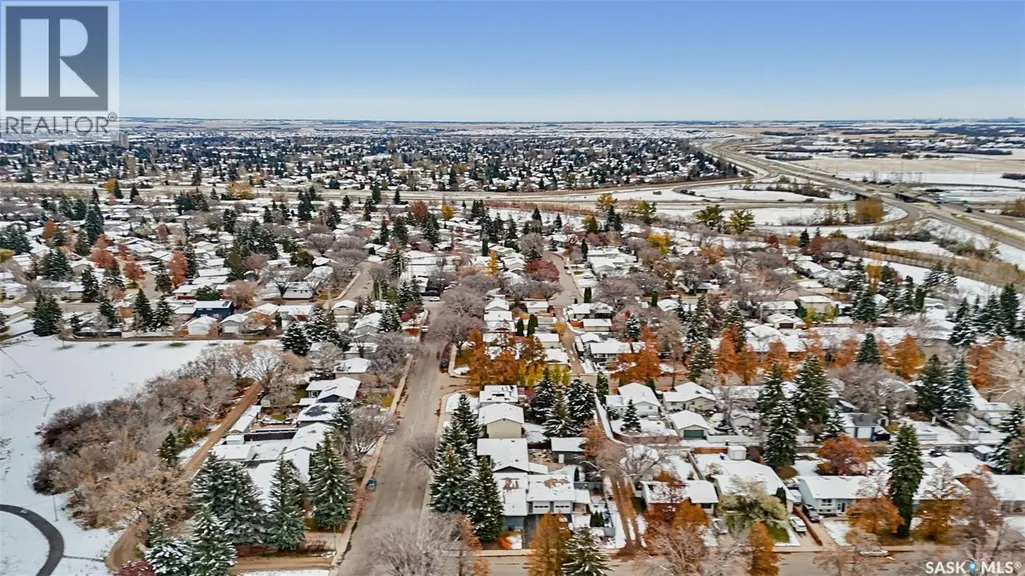
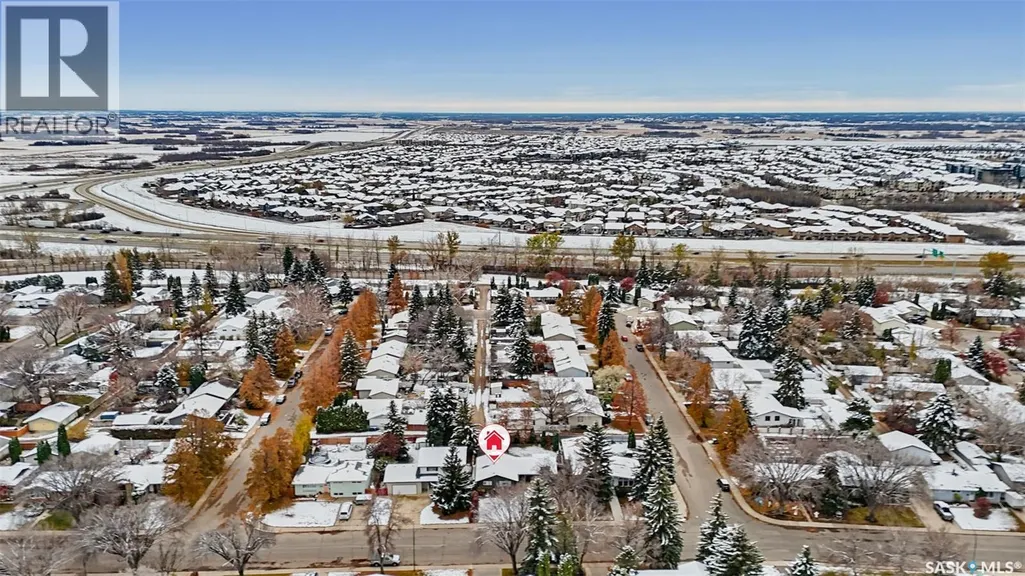
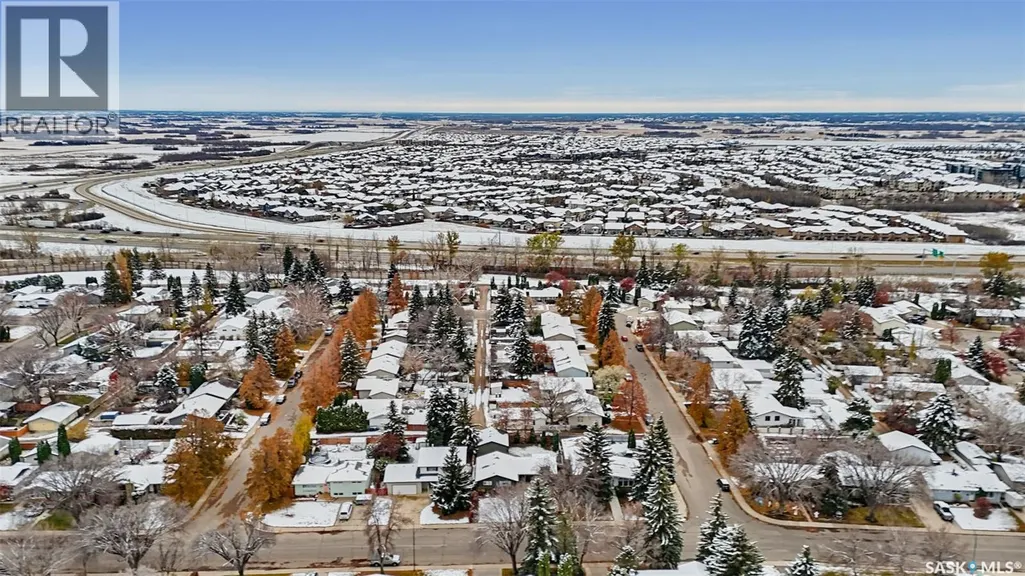
2456 Eastview, Saskatoon, SK
Price
$ 524,900
Property Attributes
- ID#SK052357
- TypeSingle Family
- Listing Status Active
- MunicipalitySaskatoon
- CitySaskatoon
- AreaSaskatoon
- NeighbourhoodEastview SA
- Postal CodeS7J 3G3
- StyleBungalow
- Year Built1967
- Price$ 524,900
- Bedrooms4
- Bathrooms2
- Half Bathrooms0
- Sqr Footage1310
Data Source:
Canadian Real Estate Association (CREA)
Property Description
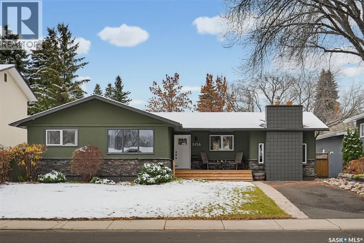
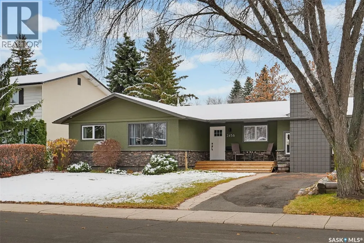
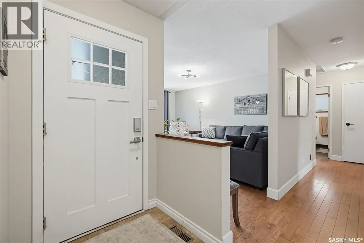
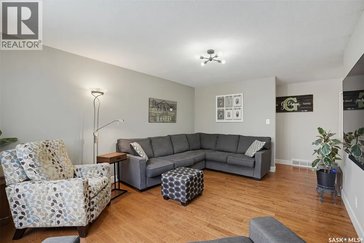
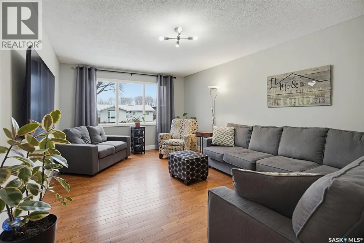
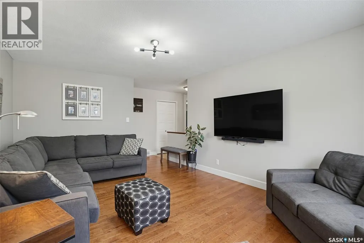
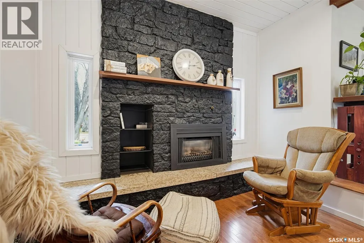
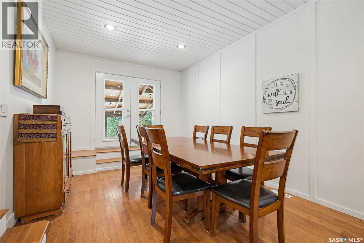
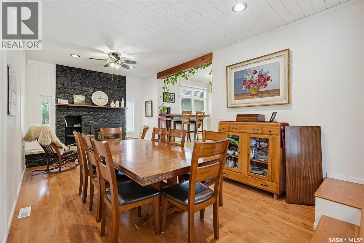
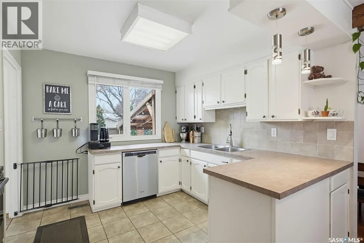
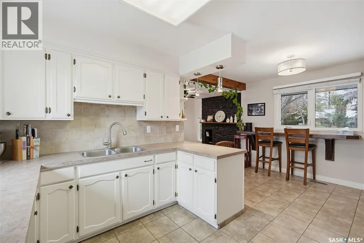
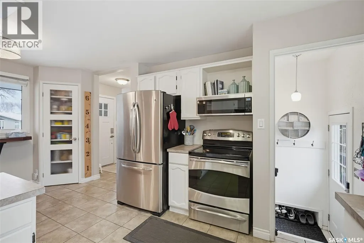
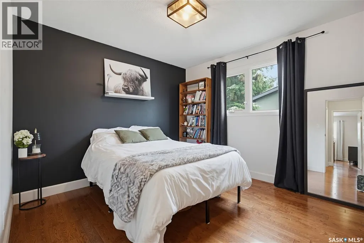
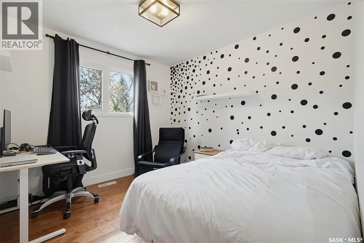
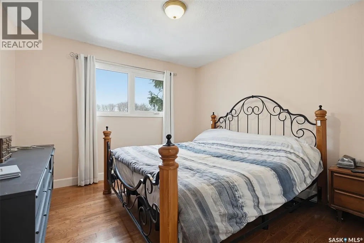
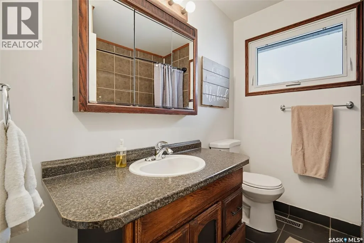
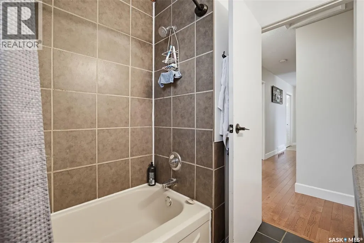
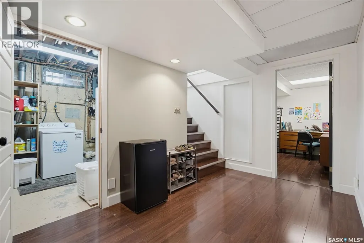
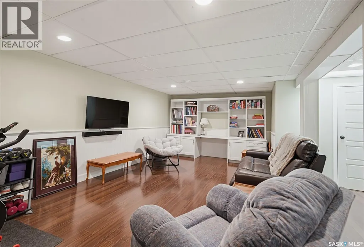
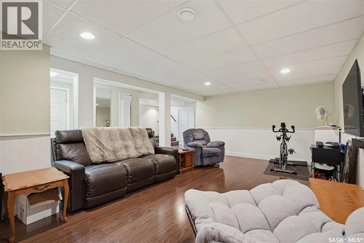
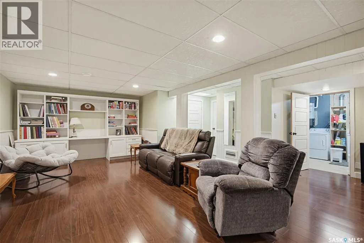
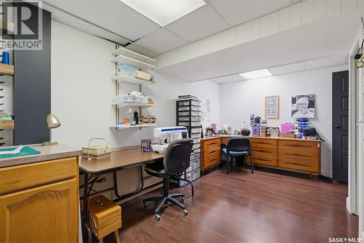
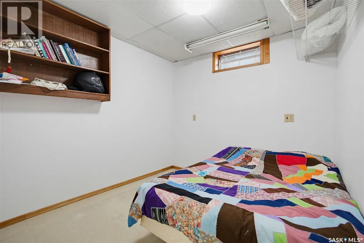
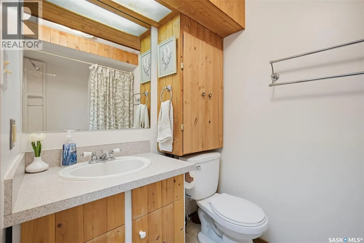
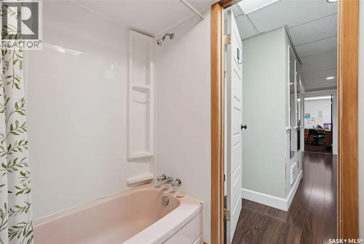
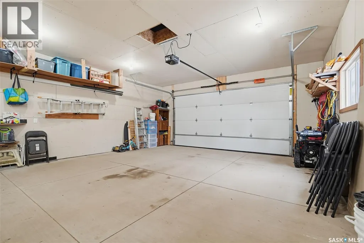
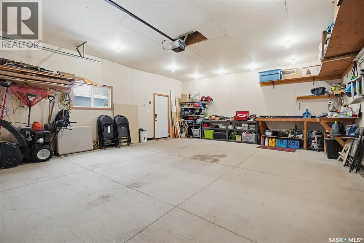
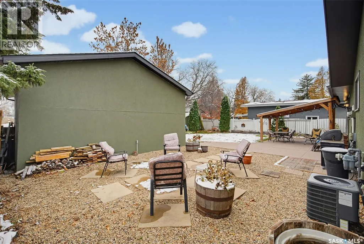
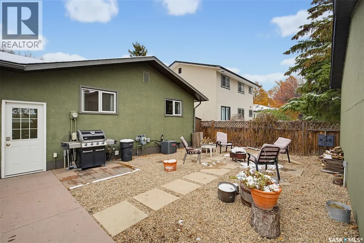
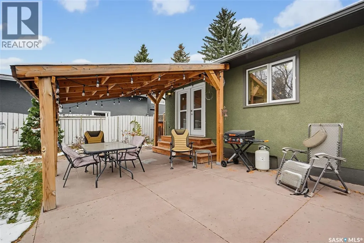
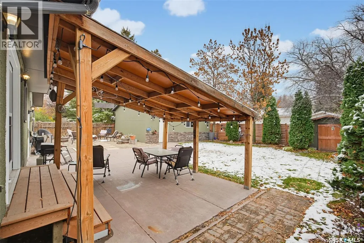
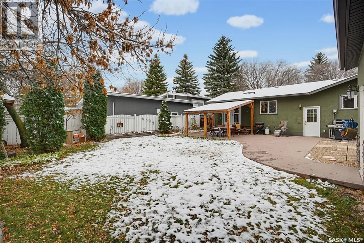
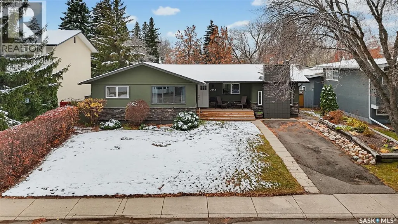
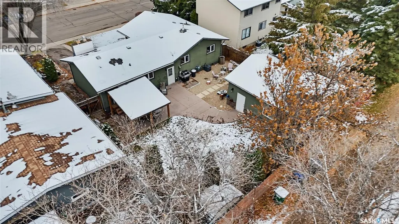
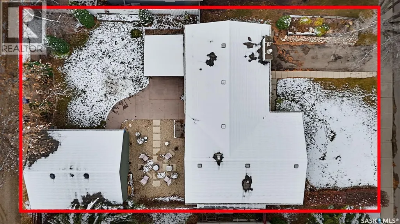
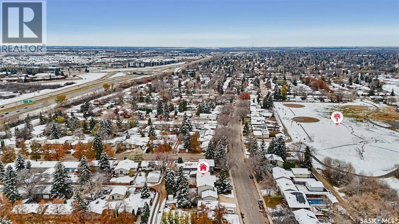
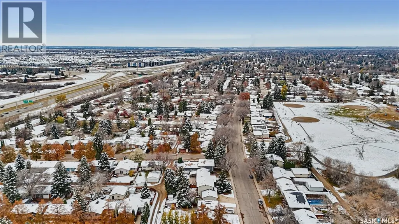
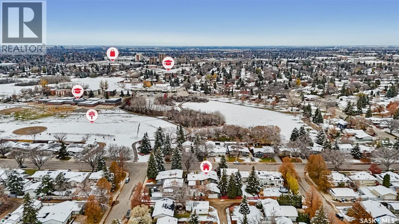
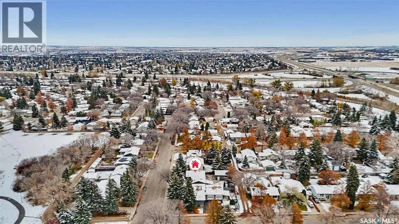
This stunning Eastview bungalow offers 1,300+ sq ft of living space, featuring four spacious bedrooms and two full bathrooms. The main floor shines with hardwood floors, large windows, and a modern kitchen complete with crisp white cabinetry and stainless steel appliances. A sunken dining room with a cozy fireplace sets the perfect stage for entertaining, while the expansive living room provides ample space for family relaxation. The fully finished basement adds significant value with a fourth bedroom, a second 4-piece bathroom, a private den, and a versatile rec room. Practicality meets convenience with the included double detached garage, but the true highlight is the backyard oasis, which boasts a covered sitting area and a lush, tranquil garden. This home masterfully blends indoor comfort with outdoor serenity, making it a standout property in the heart of Saskatoon. Contact your local REALTOR® today to book a private tour and experience this exceptional space firsthand. (id:7434)
General Features
| Features | Treed, Rectangular |
|---|---|
| Property Type | Single Family |
| Neighbourhood | Eastview SA |
| Building Appliances | Washer, Refrigerator, Dishwasher, Dryer, Microwave, Window Coverings, Garage door opener remote(s), Stove |
| Building Architectural Style | Bungalow |
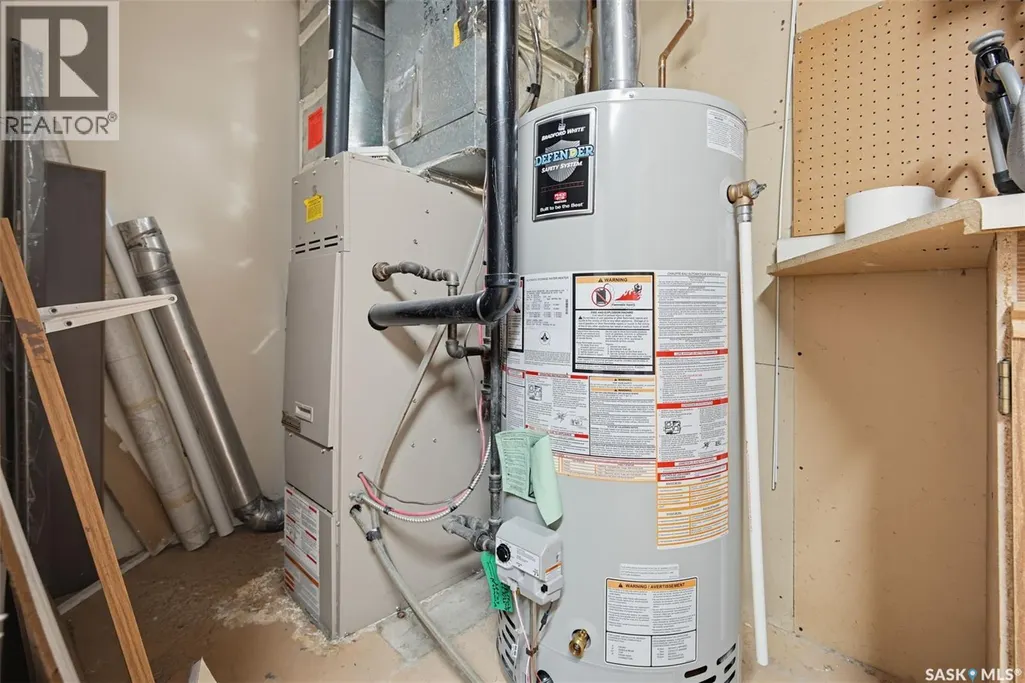
| Building Cooling Type | Central air conditioning |
| Building Type | House |
| Ownership Type | Freehold |
| Building.StoriesTotal | 1 |
Interior Features
| Building Fireplace Present | True |
|---|---|
| Building Fireplace Type | Conventional |
| Building Heating Type | Forced air |
| Building Heating Fuel | Natural gas |
| Basement Development | Finished |
| Basement Type | Full (Finished) |
| Construction Style Attachment | Detached |
| Fireplace Fuel | Gas |
| Living Area Range | 1310 |
| Bedrooms | 4 |
Exterior Features
| Structure | Deck, Patio(s) |
|---|---|
| Landscape Features | Lawn, Underground sprinkler |
| Fence Type | Partially fenced |
Room Details
| Room | Dimensions | Level | Flooring | Details |
|---|---|---|---|---|
| 4pc Bathroom | Measurements not available | Main level | ||
| Bedroom | 10'4 x 9'6 | Main level | ||
| Den | 8'3 x 16'1 | Basement | ||
| Dining room | 10'11 x 21'2 | Main level | ||
| Family room | 12' x 17' | Main level | ||
| Kitchen | 11'6 x 17'2 | Main level | ||
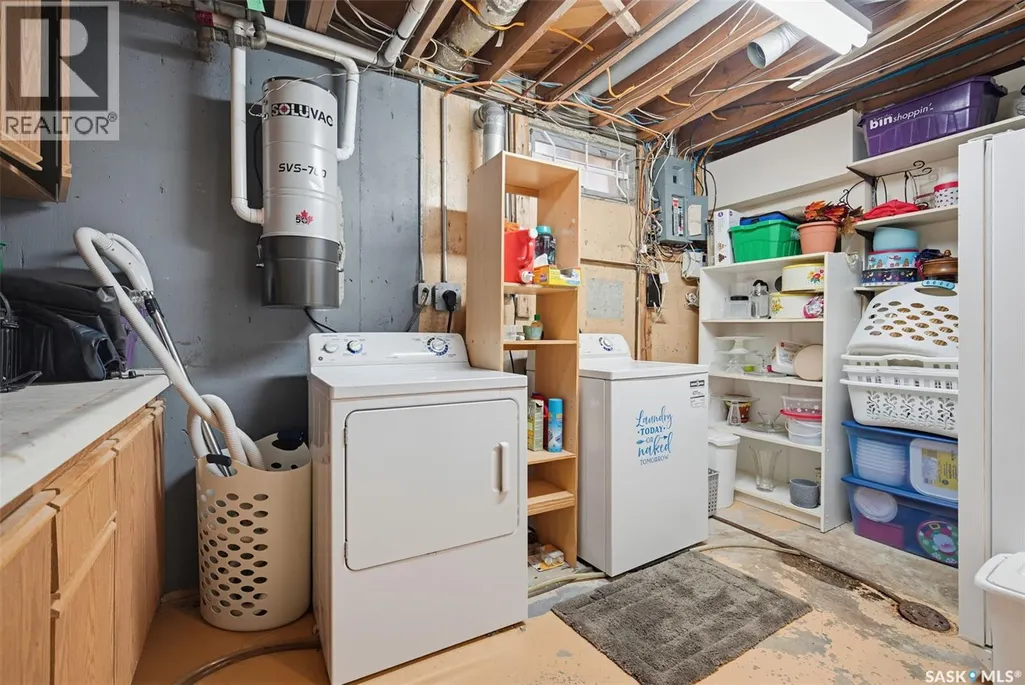
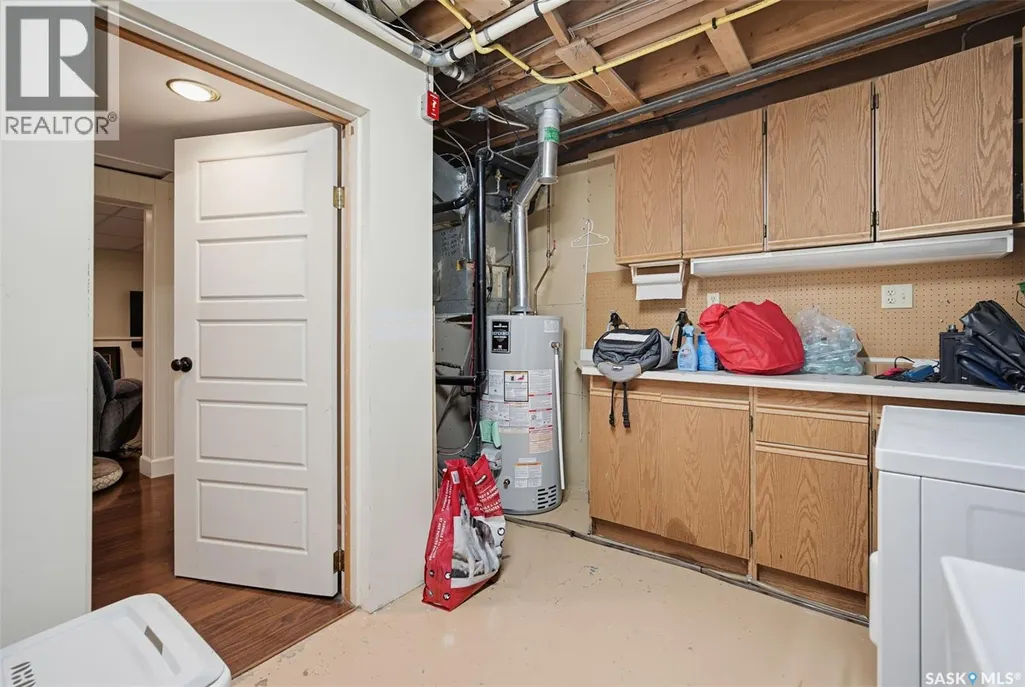
| Laundry room | 8'6 x 13'2 | Basement | ||
| Other | 16'6 x 21'10 | Basement |
Amenities
- Views
- New Construction
- Adult 55+
- Lease To Own
- No Strata Fees
- Furnished
- Primary On Main
- Air Conditioning
- Seller Finance
- Green
- Fixer Upper
- Horse
- Golf
- Fireplace
- Deck
- Garage
- Basement
- Pool

Property vs Single Family Average in S7J 3G3
Price
Year Built
