
Open House Sun, Nov 8th 01:00 PM - 04:00 PM - Primary on Main

Address
32 Monterra Landing, Cochrane Lake, AB
Price
$ 1,425,000
Open House Sun, Nov 8th 01:00 PM - 04:00 PM
Property Attributes
- ID#A2354300
- TypeSingle Family
- Listing Status Active
- MunicipalityCochrane Lake
- CityCochrane Lake
- AreaMonterra
- NeighbourhoodMonterra
- Postal CodeT4C 0G8
- StyleBungalow
- Year Built2022
- Price$ 1,425,000
- Bedrooms2+2
- Bathrooms3
- Half Bathrooms0
- Sqr Footage1728
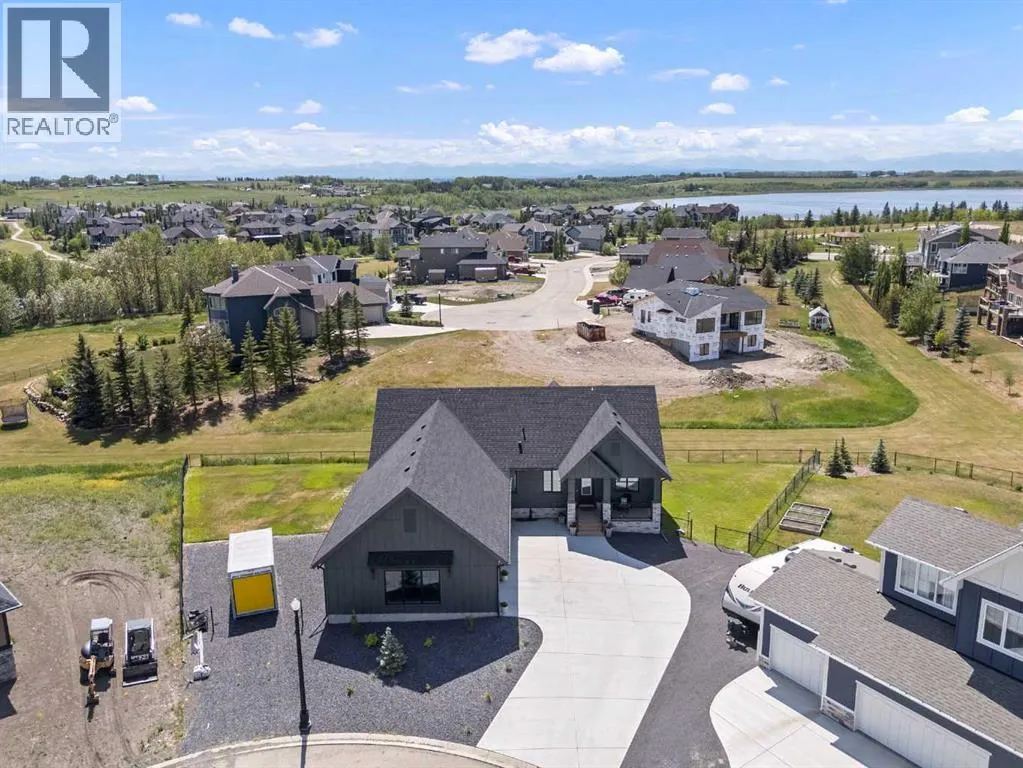
- Lot Size0.4 Acres
Data Source:
Canadian Real Estate Association (CREA)
Property Description
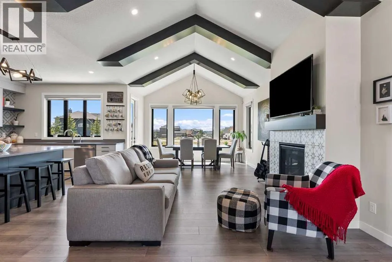
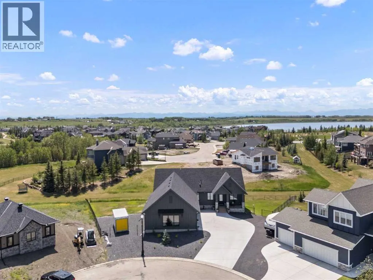
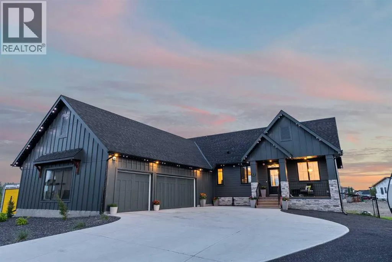
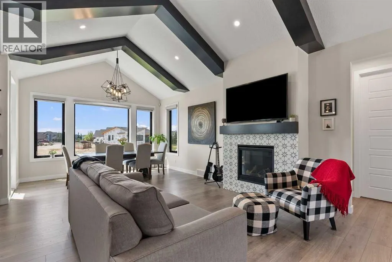
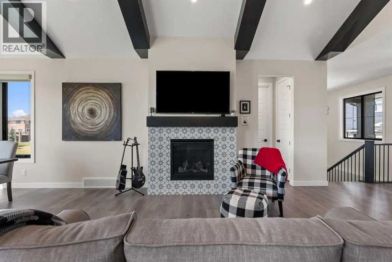
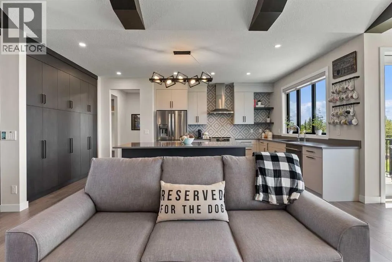
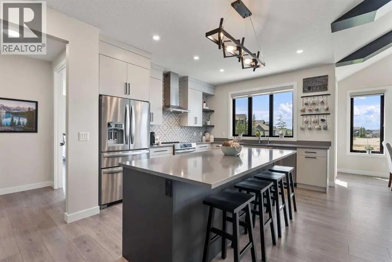
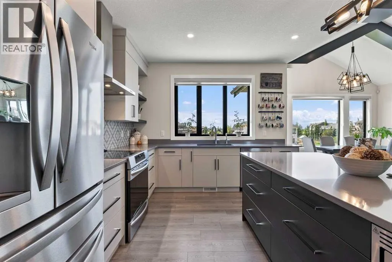
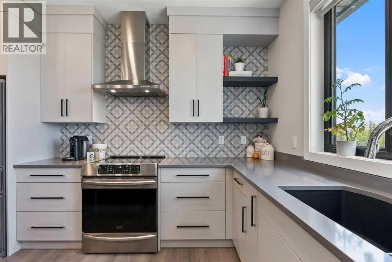
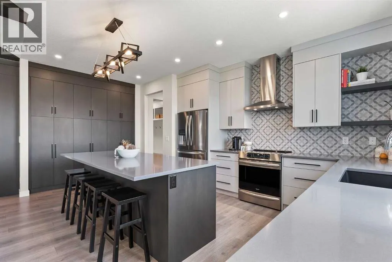
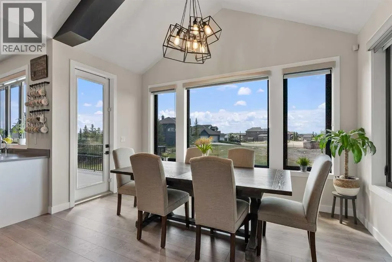
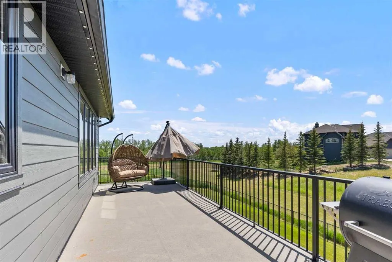
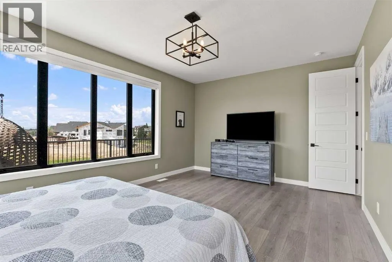
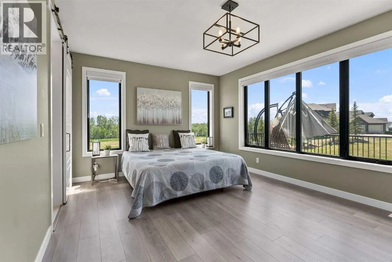
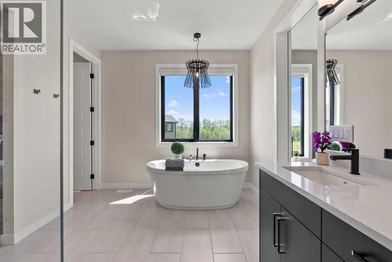
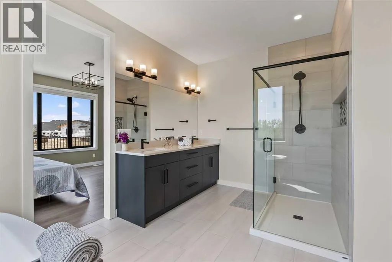
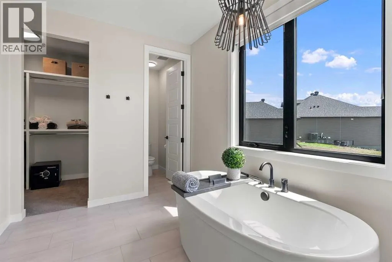
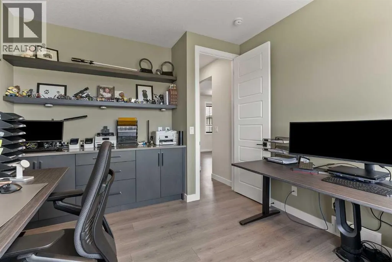
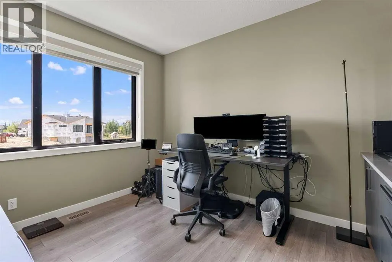
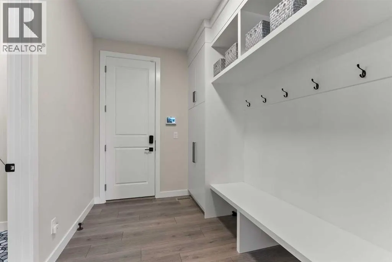
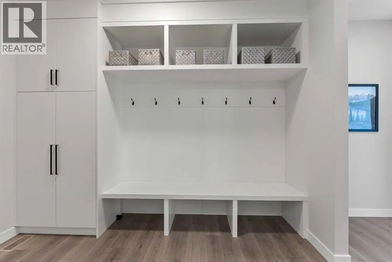
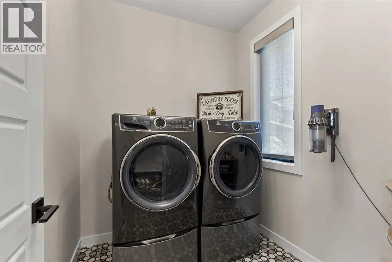
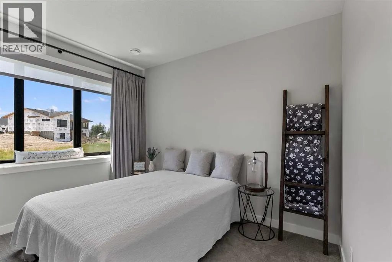
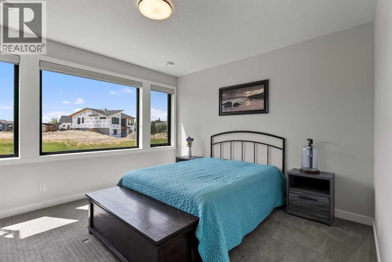
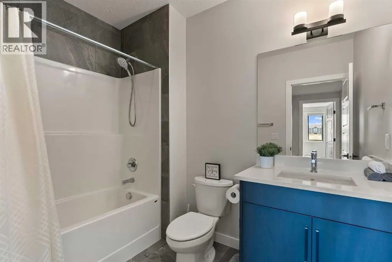
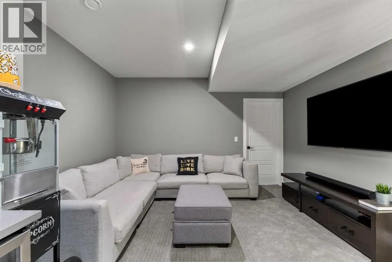
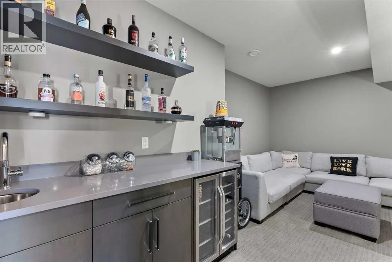
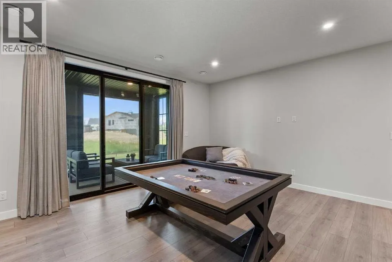
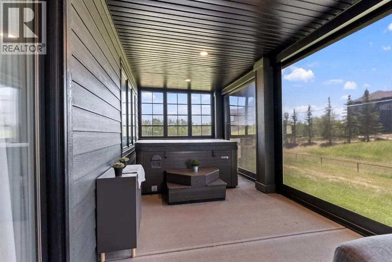
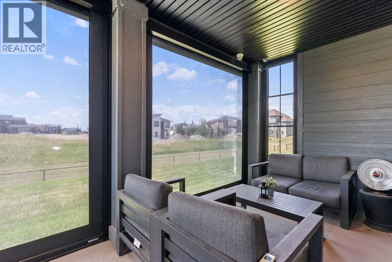
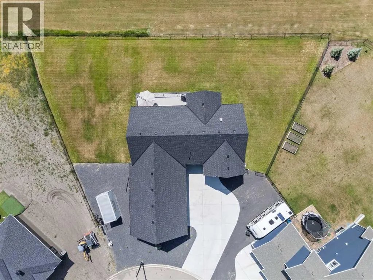
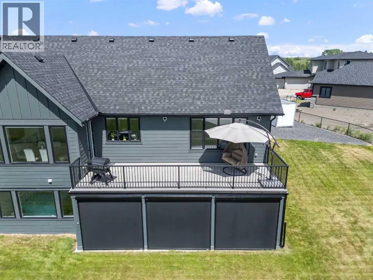
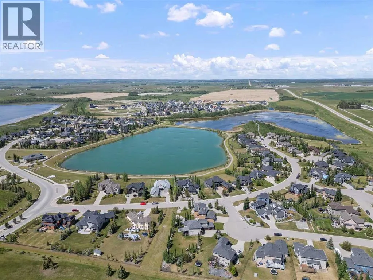
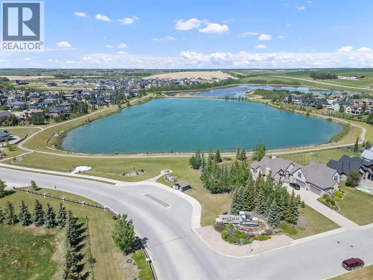
Mountain views, evenings in the hot tub, and room to breathe—welcome to life at 32 Monterra Landing. Set on nearly half an acre of beautifully landscaped grounds, this custom-built walkout bungalow pairs nearly 3,400 sq. ft. of developed living space with outdoor spaces that make staying home feel like a getaway. Enjoy the estate setting of Monterra with the shops, restaurants, and everyday conveniences of Cochrane just minutes away.Imagine morning coffee on the deck with the mountains as your backdrop, friends gathered around the kitchen island, and relaxed evenings stretching into dinner outdoors. Two expansive 12' x 28' decks offer room to host, unwind, and enjoy the setting, while the lower deck’s hot tub invites a soothing soak at the end of the day. A three-season room with retractable vinyl & netting screens extends your enjoyment of the outdoors, creating a favourite spot to settle in with a book or linger over a conversation.Inside, soaring vaulted ceilings and abundant natural light give the open main floor an airy, welcoming feel. The kitchen brings everyone together around a generous island, with upgraded appliances, soft-close cabinetry, a built-in pantry, and ample workspace for everything from casual breakfasts to holiday dinners. An induction stove handles the cooking, with a gas hookup also available. The adjoining dining and living areas keep everyone connected, making entertaining feel effortless.The spacious primary suite offers a restful place to recharge, complete with a spa-inspired ensuite featuring a soaker tub, separate shower, and dual vanities. Custom organizers in the generous walk-in closet bring order to your daily routine, while a dedicated office with custom cabinetry creates an inviting space to work from home.Downstairs, the fully finished walkout offers two additional bedrooms and generous recreation space for movie nights, games, visiting guests, or simply spreading out. Direct patio access connects this level to the landscap ed yard, making the outdoor spaces a natural extension of the home.Thoughtful details complete the experience, from custom built-ins throughout to a conveniently located laundry room and heated, insulated triple attached garage with room for vehicles, hobbies, and weekend gear.Space to gather. Space to retreat. A mountain backdrop to come home to. Discover how good life can feel in Monterra. (id:7434)
General Features
| Features | Cul-de-sac, PVC window, Closet Organizers, No Smoking Home, Parking |
|---|---|
| Community Features | Lake Privileges, Pets Allowed |
| Property Type | Single Family |
| Zoning Description | R-CG |
| CommunityName | Monterra |
| Amenities | Park, Playground, Water Nearby |
| Building Appliances | Washer, Refrigerator, Water softener, Dishwasher, Stove, Dryer, Hood Fan, Window Coverings, Cooktop - Induction |
| Building Architectural Style | Bungalow |
| Building Basement Features | Walk out |
| Building Cooling Type | Central air conditioning |
| Parking Space Total | 8 |
| Foundation Type | Poured Concrete |
| Building Type | House |
| Maintenance Fee | 135.00 |
| Ownership Type | Bare Land Condo/Strata |
| Building.StoriesTotal | 1 |
Interior Features
| Building Fireplace Present | True |
|---|---|
| Building Fireplace Total | 1 |
| Building Heating Type | Forced air |
| Basement Development | Finished |
| Basement Type | Full (Finished) |
| Construction Style Attachment | Detached |
| Flooring Type | Carpeted, Ceramic Tile, Tile, Vinyl Plank |
| Living Area Range | 1728 |
| Bedrooms | 2+2 |
Exterior Features
| Land Amenities | Park, Playground, Water Nearby |
|---|---|
| Landscape Features | Landscaped, Underground sprinkler |
| Sewer | Municipal sewage system |
| Exterior Finish | Composite Siding, Stone |
| Fence Type | Fence |
Room Details
| Room | Dimensions | Level | Flooring | Details |
|---|---|---|---|---|
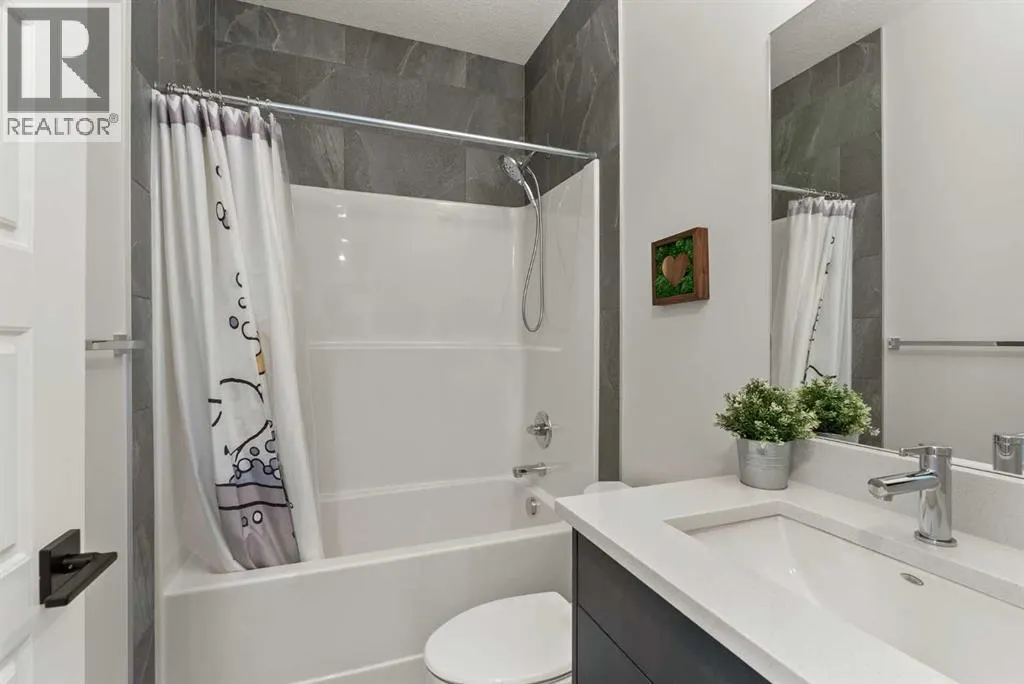
| 4pc Bathroom | 7.58 Ft x 4.92 Ft | Main level | ||
| 5pc Bathroom | 13.67 Ft x 15.67 Ft | Main level | ||
| Bedroom | 11.08 Ft x 12.83 Ft | Main level | ||
| Dining room | 14.00 Ft x 12.50 Ft | Main level | ||
| Family room | 18.83 Ft x 13.42 Ft | Basement | ||
| Furnace | 9.83 Ft x 13.50 Ft | Basement | ||
| Great room | 11.67 Ft x 14.33 Ft | Basement | ||
| Kitchen | 11.42 Ft x 19.83 Ft | Main level | ||
| Laundry room | 7.83 Ft x 6.58 Ft | Main level | ||
| Other | 7.25 Ft x 10.75 Ft | Main level | ||
| Primary Bedroom | 14.75 Ft x 20.75 Ft | Main level | ||
| Recreational, Games room | 16.75 Ft x 14.33 Ft | Basement |
Amenities
- Views
- New Construction
- Adult 55+
- Lease To Own
- No Strata Fees
- Furnished
- Primary On Main
- Air Conditioning
- Seller Finance
- Green
- Fixer Upper
- Horse
- Golf
- Fireplace
- Deck
- Garage
- Basement
- Pool

Property vs Single Family Average in T4C 0G8
Price
Year Built
In The Neighbourhood
Open House
Cochrane Lake
$ 1,250,000
- Type
- Single Family
- Size
- 2,294 SqFt
- Rooms
- 4 Beds + 3.5 Baths
First Place Realty
Viewed
Cochrane Lake
$ 1,570,000
- Type
- Single Family
- Size
- 3,131 SqFt
- Rooms
- 5 Beds + 4.5 Baths
RE/MAX First
Open House
Cochrane Lake
$ 1,465,000
- Type
- Single Family
- Size
- 2,742 SqFt
- Rooms
- 3 Beds + 2.5 Baths
CIR Realty
Cochrane Lake
$ 1,600,000
- Type
- Single Family
- Size
- 2,501 SqFt
- Rooms
- 4 Beds + 3.5 Baths
RE/MAX House of Real Estate
